Logo

Price Range

Bedrooms

Include

Filter your search

Order By

Price Range

Bedrooms

Furnishing

Letting Type

Property Type

Search Radius

Include

14 results

Properties to rent from our Poringland Office

Order by
  • Ref: POR250181

£28,000per week (£121,333 per month)

Fees may apply
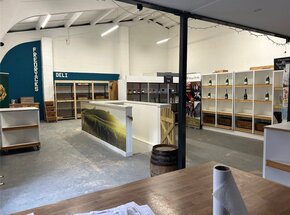
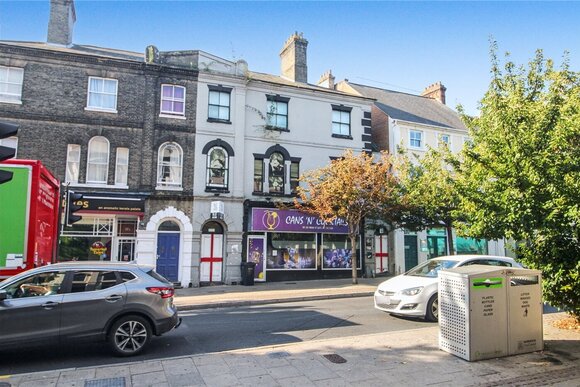
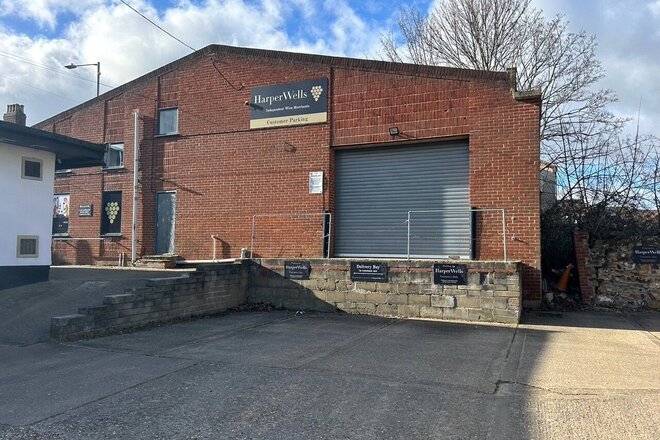
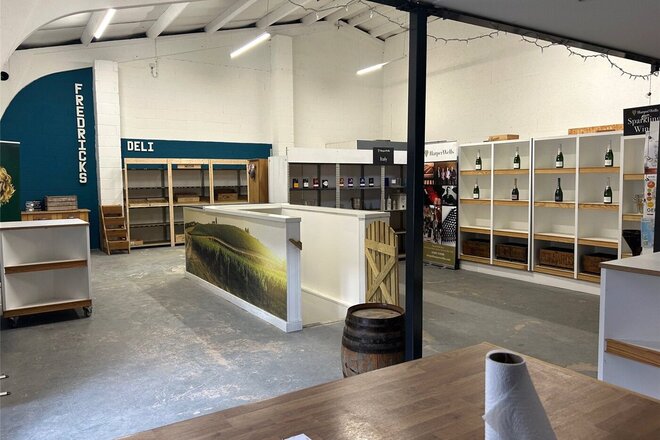
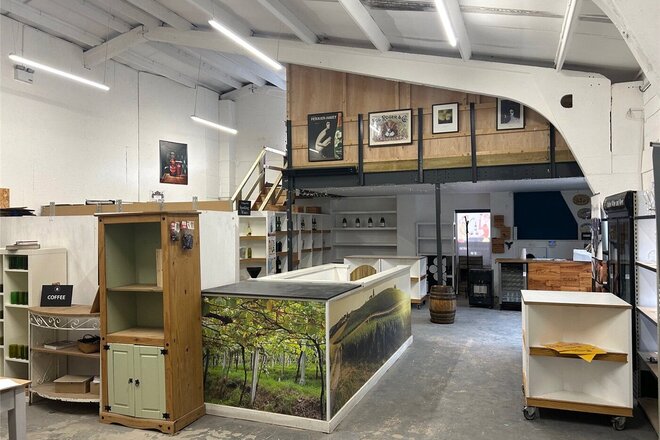
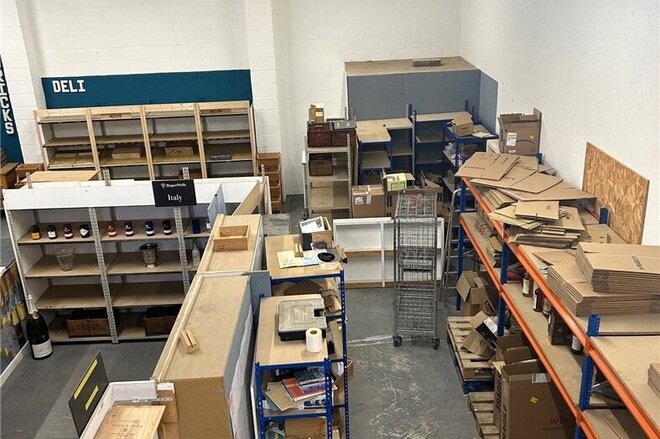
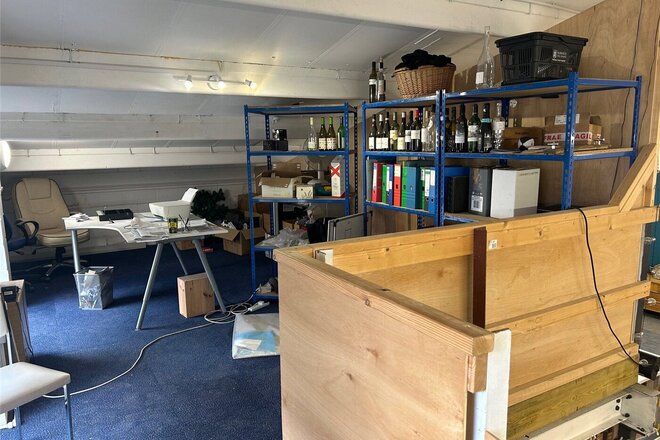
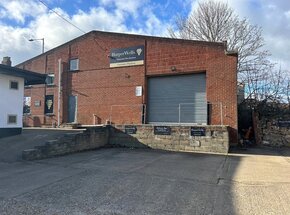
Retail warehouse on Ber St which is a busy main arterial route in /out Norwich. The property is 3,225sqft . It benefits from shared loading bay with electric steel up and over door. Ground floor retail warehouse with a further mezzanine office measuring 7mx3m accessed from the shop. There is also a large basement also accessed via the shop. Ground floor retail - 1,250sqft Mezzanine - 225sqft Basement - 1,750sqft Rateable Value - currently being eassessed LEGAL COSTS The ingoing tenant will be expected to appoint their own commercial solicitor for completion of the lease. OUTGOINGS Business rates will be the responsibility of the occupier. The premises have the following assessment. LEGAL COSTS The ingoing tenant will be expected to appoint their own commercial solicitor for completion of the lease.
  • Ref: POR260490

£577per week (£2,500 per month)

Fees may apply
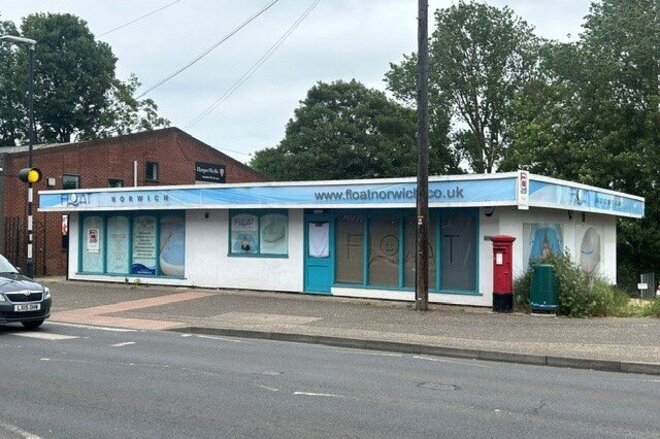
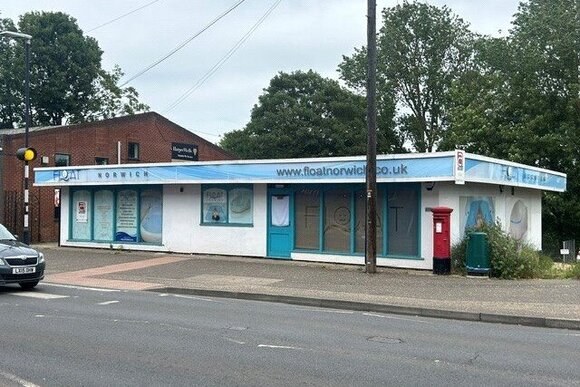
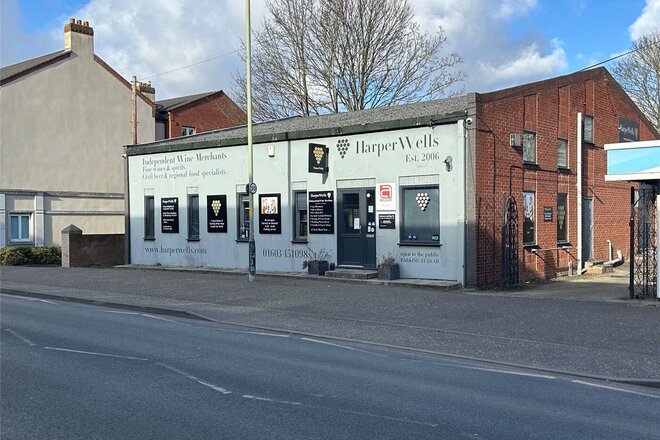
A rare opportunity to lease a highly prominent self-contained retail unit on Ber Street, Norwich, occupying a prime city centre position directly opposite John Lewis. The property extends to approximately 1,500 sq ft and benefits from six dedicated parking spaces, a valuable asset in this central location. The accommodation comprises an open-plan retail sales area together with kitchen and WC facilities. This highly visible location offers excellent frontage and strong passing footfall, making it an ideal opportunity for retailers, showroom operators, service providers, or other commercial occupiers seeking a well-positioned city centre presence. Winkworth wishes to inform prospective buyers and tenants that these particulars are a guide and act as information only. All our details are given in good faith and believed to be correct at the time of printing but they don’t form part of an offer or contract. No Winkworth employee has authority to make or give any representation or warranty in relation to this property. All fixtures and fittings, whether fitted or not are deemed removable by the vendor unless stated otherwise and room sizes are measured between internal wall surfaces, including furnishings. The services, systems and appliances have not been tested, and no guarantee as to their operability or efficiency can be given.

Let's get started

Book your market valuation

Thinking of selling your property, or maybe you're just interested to know what it is worth in todays market? We'll happily provide you with a valuation.

  • 5
  • 2
  • 2
  • Ref: POR240724

£462per week (£2,000 per month)

Fees may apply
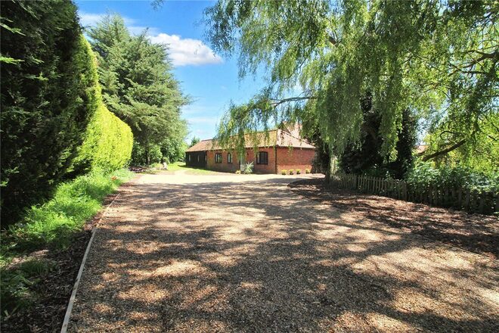
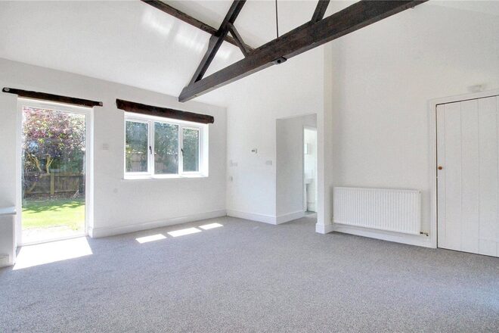
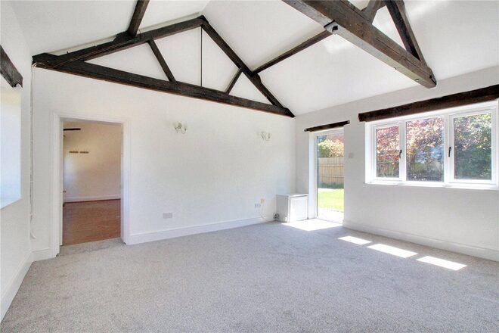
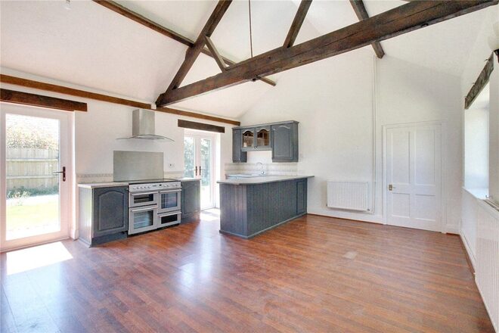
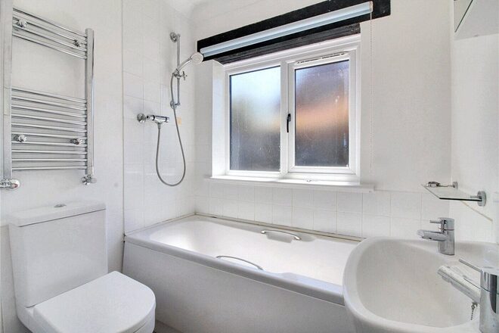
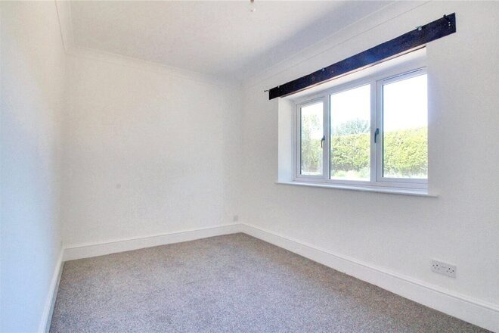
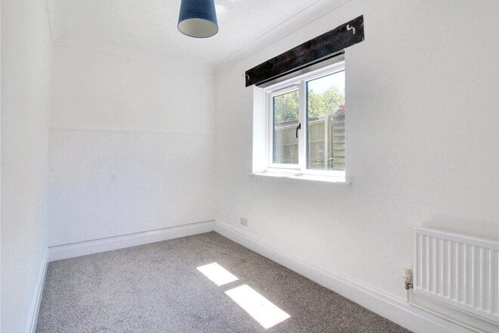
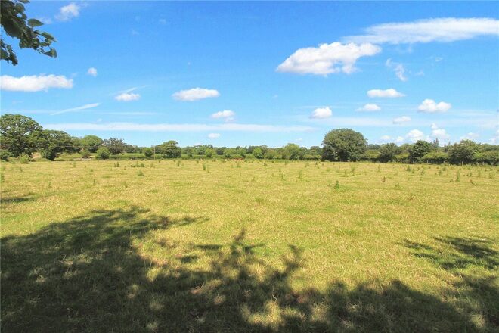
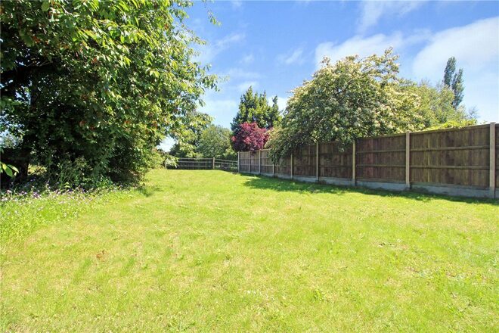
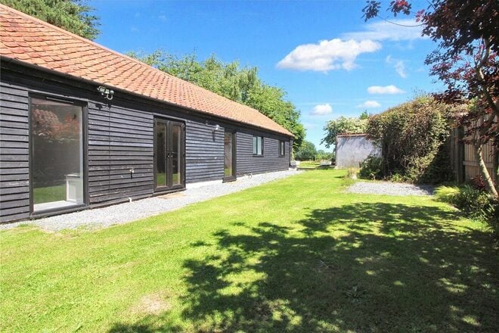
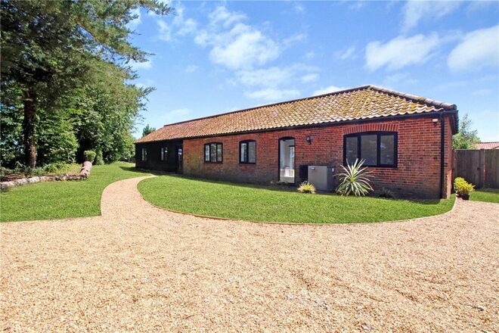
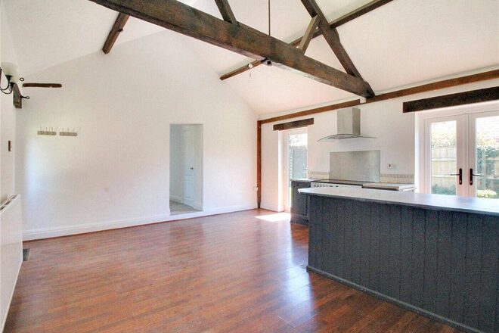
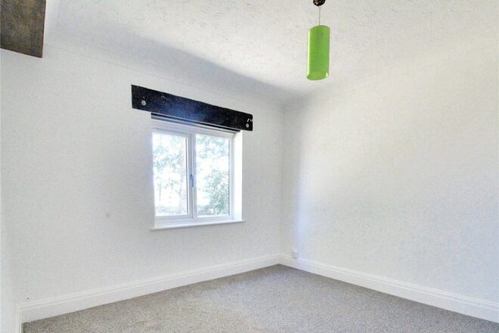
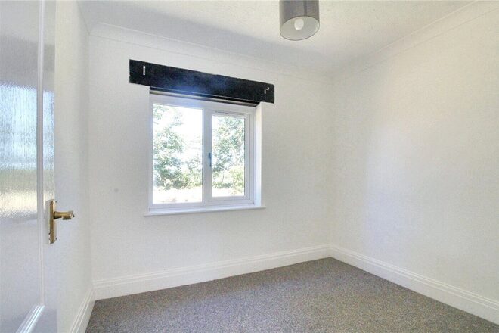
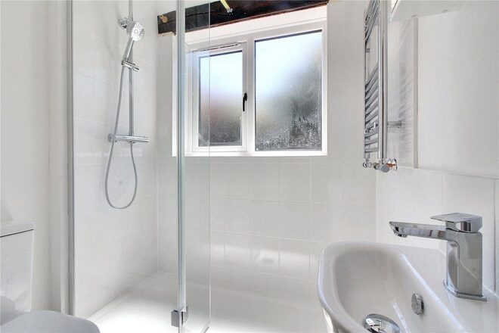
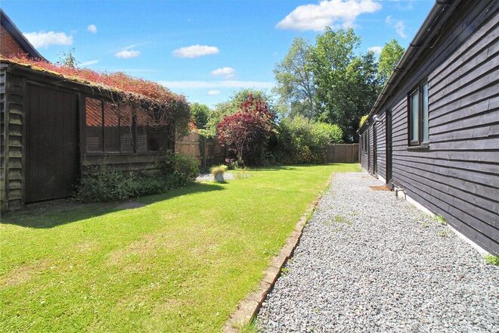
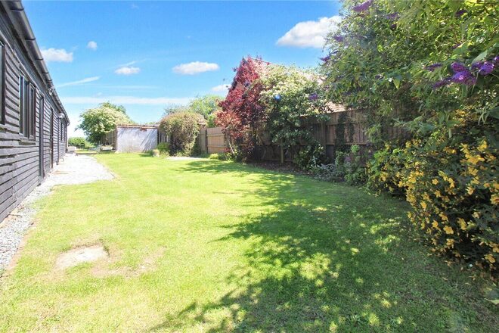
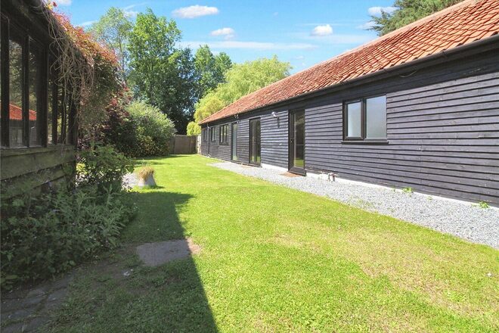
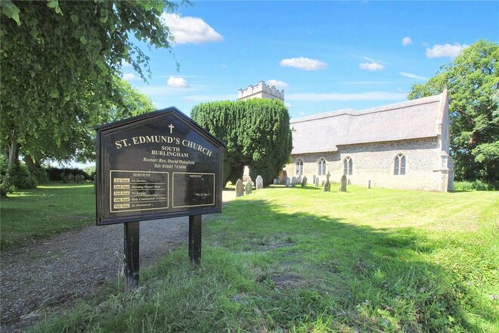
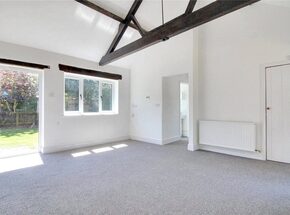
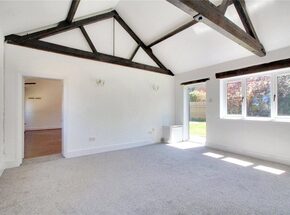
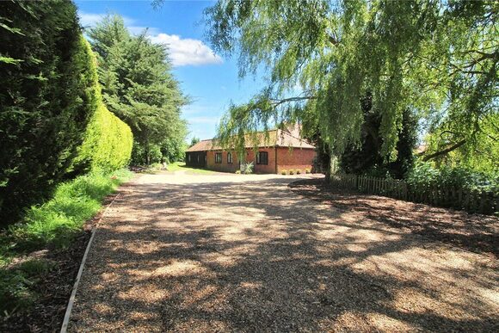
This stunning barn conversion is a true hidden gem in every sense. Set in the idyllic peaceful village of South Burlingham perfect positioned for access out to Norfolk’s beautiful east coast as well as Norwich's vibrant city centre this home is an absolute must see! As you approach Church Farm you are greeted by a sizeable driveway which provides off road parking for multiple vehicles. The barn is hidden from view but certainly offers the wow factor as you turn into the drive itself. The grounds surrounding the property total about one third of an acre, this completely detached barn offers privacy like no other and is sure to stand out from the crowd. As you enter the property itself you are greeted by the sizeable kitchen/diner this rooms vaulted ceiling only adds to the already overwhelming sense of space and light on offer with this home. This part of the home is perfect for entertaining, the double doors lead you out to the private gardens allowing them to become an extension of the home while the doorway leads you though into the main living area. The living space is again filled with light thanks to the two floor to ceiling height windows, the beams and vaulted ceilings found once again in this part of the home show off this properties character & space. The bedrooms are split and can be found at either end of the barn. Three sizeable bedrooms and the bathroom can be found off the lobby from the kitchen/diner while two bedrooms and a shower room can be found off the lobby from the living room giving this home a versatile layout. An ideal home which will work perfectly for families & couples alike! White goods included, fridge freezer, dish washer & washing machine. The outdoor space on offer gives you a sense of peace and tranquillity. Surrounded by fields and completely detached this barn is a rare find. You will often find cattle grazing in the field behind this property and scenic views as far as the eye can see while the beautiful South Burlingham church gives this home a backdrop like no other. This home must be viewed to appreciate all that is on offer, a hidden gem in every sense. Deposit – £2305 Holding Deposit – £461 Council Tax Band – B EPC - D Local Authority – Broadland District Council We have been advised that the property is on a water treatment system & connected to mains electricity. Winkworth wishes to inform prospective buyers and tenants that these particulars are a guide and act as information only. All our details are given in good faith and believed to be correct at the time of printing, but they do not form part of an offer or contract. No Winkworth employee has authority to make or give any representation or warranty in relation to this property. All fixtures and fittings, whether fitted or not, are deemed removable by the vendor unless stated otherwise and room sizes are measured between internal wall surfaces, including furnishings. The services, systems and appliances have not been tested, and no guarantee as to their operability or efficiency can be given.
  • 4
  • 2
  • 1
  • Ref: POR260623

£404per week (£1,750 per month)

Fees may apply
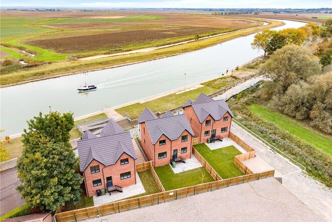
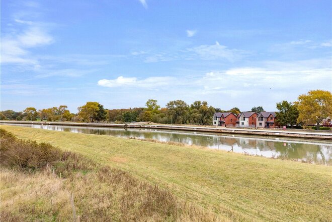
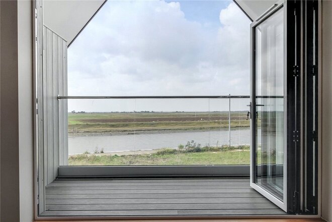
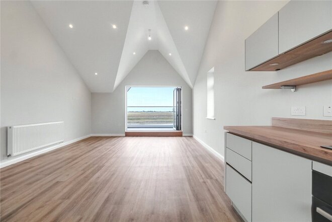
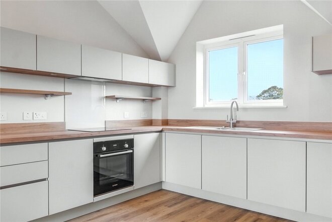
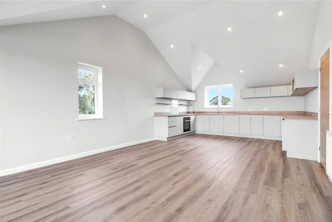
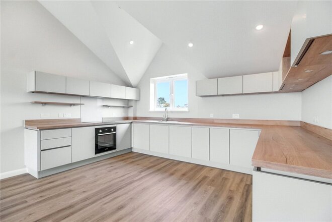
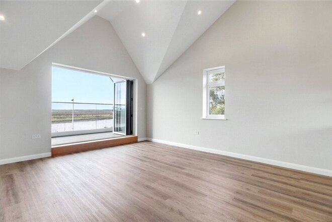
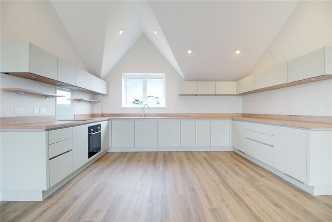
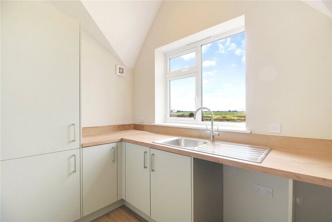
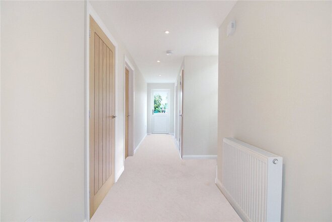
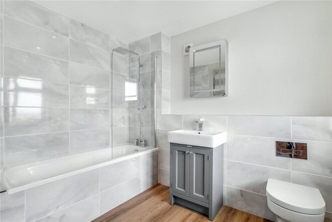
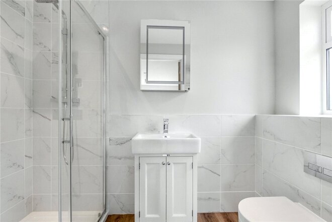
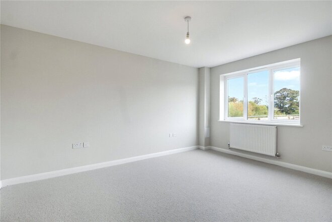
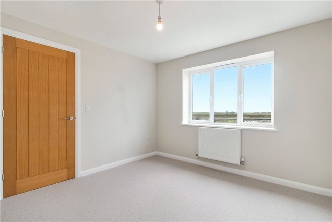
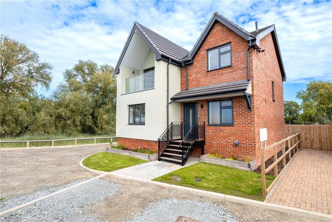
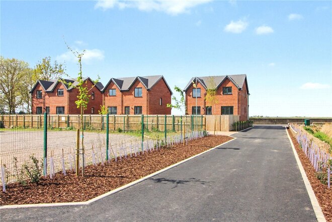
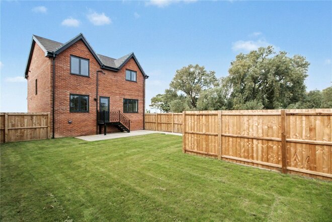
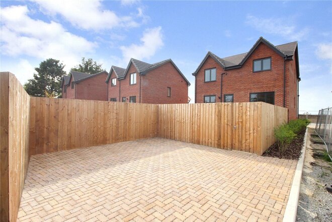
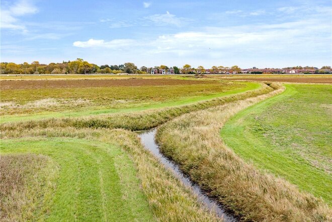
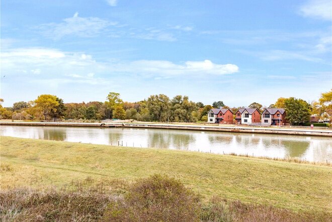
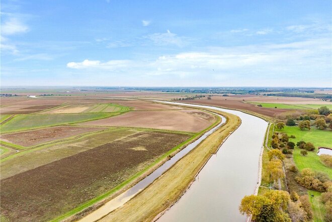
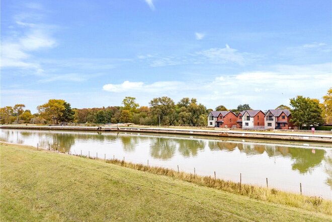
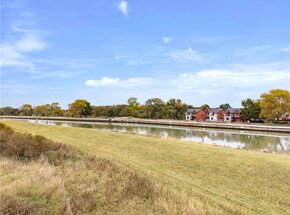
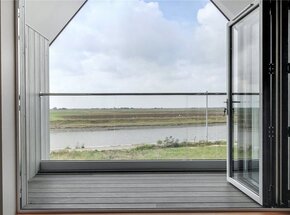
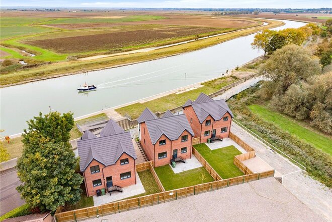
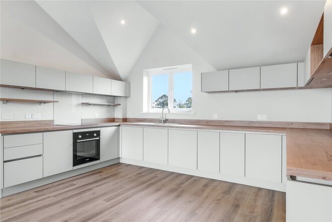
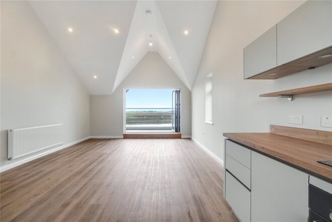
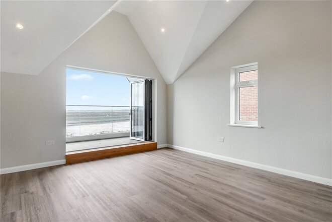
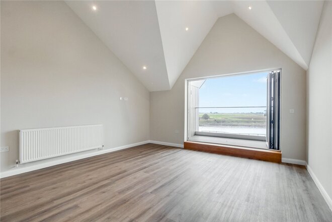
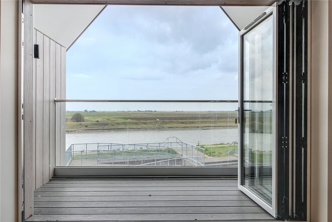
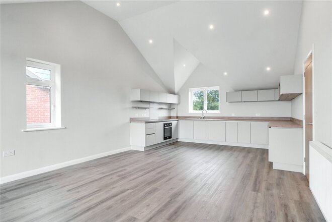
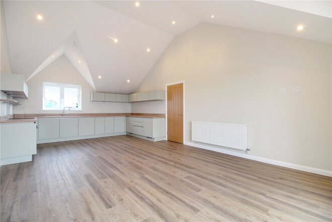
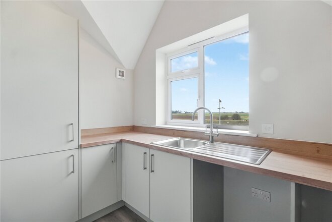
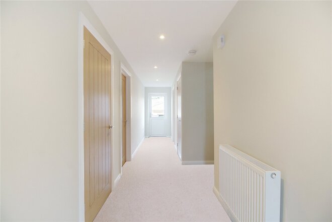
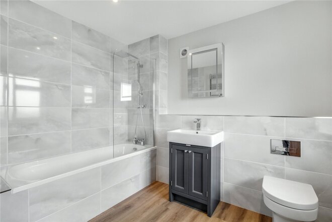
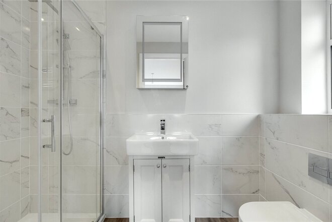
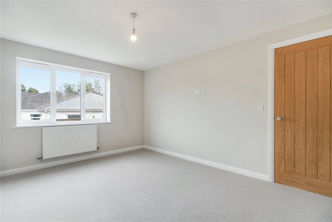
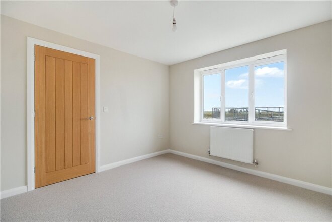
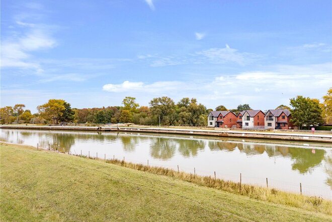
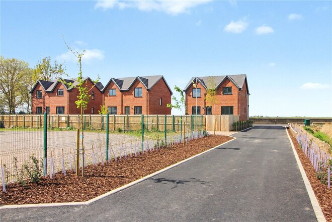
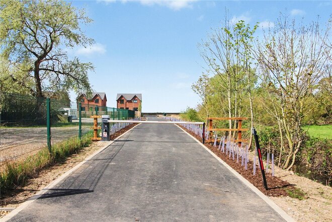
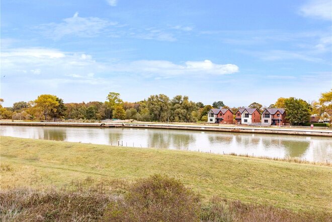
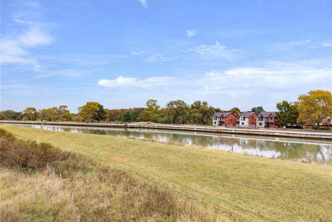
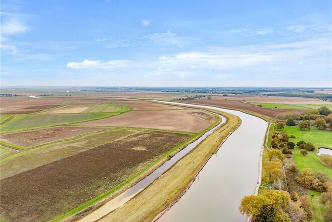
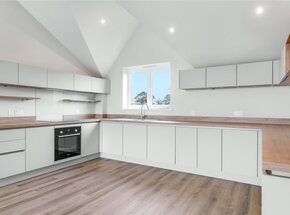
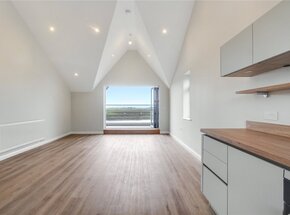
Set beside the tranquil waters of the River Bure, Marina Quay presents an exclusive collection of three striking new homes. Designed and constructed by renowned local developers whose attention to detail has been nothing short of exceptional. Every element of these properties has been carefully considered to make the most of their spectacular riverside position, creating homes that are as practical as they are beautiful. Each property has been designed with an upside-down layout to fully embrace the views across the river and surrounding marshland. From their private balconies to their extensive individual moorings, these homes offer a rare connection to the water; perfect for those who love boating, paddleboarding, or simply unwinding beside the river. As you step inside, the sense of quality is immediately apparent. Oak internal doors, LVT flooring, and soft neutral tones set a refined, contemporary feel that continues throughout. The ground floor provides three bedrooms, including a superb principal suite complete with its own en-suite shower room. A beautifully finished family bathroom serves the remaining bedrooms, all thoughtfully designed to offer both comfort and functionality. On the first floor, the open-plan living and kitchen area forms the heart of the home. The kitchen, supplied by Mulberry Kitchens, combines sleek contemporary cabinetry with quality work surfaces and integrated appliances, perfectly complementing the warm tones of the LVT flooring. The space flows effortlessly into the living and dining area, where wide bi-fold doors open onto a private balcony that captures uninterrupted views across the river - the perfect setting for entertaining, relaxing, or simply enjoying the peaceful surroundings. A separate utility room ensures day-to-day practicality, while a versatile fourth bedroom or study and a useful WC complete the accommodation. Outside, each home enjoys a private garden and driveway, along with the rare advantage of an extensive private mooring; providing direct access to the River Bure and the idyllic lifestyle that comes with it. The development also includes an area of shared green space, enhancing the sense of openness and community that defines Marina Quay. Alongside the properties is the very beautiful Bure Park, a 20 acre maintained open space with seasonal 18 hole pitch and putt course, childrens play area, lake with wildfowl and spectacular walks. Perfectly positioned where the river meets the sea, Great Yarmouth offers a lifestyle unlike anywhere else - where boating, beach walks, and the beauty of Norfolk's waterways all merge into one. From the peaceful rhythm of the River Bure to the open expanse of the North Sea just moments away, this stretch of coastline provides a setting that captures the very best of both worlds. For those who love life on the water, the location is exceptional. Set within reach of the renowned Norfolk Broads, the River Bure offers endless opportunities for exploration; from tranquil sailing routes and wildlife-rich backwaters, to lively waterside pubs and marinas. Yet, within minutes, you can trade river breezes for sea air, stepping onto the golden sands of Great Yarmouth's coastline or enjoying the vibrant promenade that has drawn visitors for generations. This balance between calm and energy makes the area truly special. Residents can enjoy everything from morning coffee overlooking the moorings to evenings spent watching sunsets over the dunes, all while benefiting from easy access to Norwich, the Norfolk Broads, and the Suffolk coast beyond. Whether you're drawn by the nautical lifestyle, the coastal charm, or simply the sense of escape that comes from being surrounded by water, Great Yarmouth offers a rhythm of life that feels both timeless and effortlessly connected. Additional Information: Council Tax Band - E Local Authority - Great Yarmouth Borough Council We have been advised that the property is connected to mains water, private drainage, electricity and gas central heating. Holding Deposit - £403 Winkworth wishes to inform prospective buyers and tenants that these particulars are a guide and act as information only. All our details are given in good faith and believed to be correct at the time of printing but they don’t form part of an offer or contract. No Winkworth employee has authority to make or give any representation or warranty in relation to this property. All fixtures and fittings, whether fitted or not are deemed removable by the vendor unless stated otherwise and room sizes are measured between internal wall surfaces, including furnishings. The services, systems and appliances have not been tested, and no guarantee as to their operability or efficiency can be given.
  • 4
  • 2
  • 1
  • Ref: POR250596

£404per week (£1,750 per month)

Fees may apply
Set beside the tranquil waters of the River Bure, Marina Quay presents an exclusive collection of three striking new homes. Designed and constructed by renowned local developers whose attention to detail has been nothing short of exceptional. Every element of these properties has been carefully considered to make the most of their spectacular riverside position, creating homes that are as practical as they are beautiful. Each property has been designed with an upside-down layout to fully embrace the views across the river and surrounding marshland. From their private balconies to their extensive individual moorings, these homes offer a rare connection to the water; perfect for those who love boating, paddleboarding, or simply unwinding beside the river. As you step inside, the sense of quality is immediately apparent. Oak internal doors, LVT flooring, and soft neutral tones set a refined, contemporary feel that continues throughout. The ground floor provides three bedrooms, including a superb principal suite complete with its own en-suite shower room. A beautifully finished family bathroom serves the remaining bedrooms, all thoughtfully designed to offer both comfort and functionality. On the first floor, the open-plan living and kitchen area forms the heart of the home. The kitchen, supplied by Mulberry Kitchens, combines sleek contemporary cabinetry with quality work surfaces and integrated appliances, perfectly complementing the warm tones of the LVT flooring. The space flows effortlessly into the living and dining area, where wide bi-fold doors open onto a private balcony that captures uninterrupted views across the river - the perfect setting for entertaining, relaxing, or simply enjoying the peaceful surroundings. A separate utility room ensures day-to-day practicality, while a versatile fourth bedroom or study and a useful WC complete the accommodation. Outside, each home enjoys a private garden and driveway, along with the rare advantage of an extensive private mooring; providing direct access to the River Bure and the idyllic lifestyle that comes with it. The development also includes an area of shared green space, enhancing the sense of openness and community that defines Marina Quay. Alongside the properties is the very beautiful Bure Park, a 20 acre maintained open space with seasonal 18 hole pitch and putt course, childrens play area, lake with wildfowl and spectacular walks. Perfectly positioned where the river meets the sea, Great Yarmouth offers a lifestyle unlike anywhere else - where boating, beach walks, and the beauty of Norfolk's waterways all merge into one. From the peaceful rhythm of the River Bure to the open expanse of the North Sea just moments away, this stretch of coastline provides a setting that captures the very best of both worlds. For those who love life on the water, the location is exceptional. Set within reach of the renowned Norfolk Broads, the River Bure offers endless opportunities for exploration; from tranquil sailing routes and wildlife-rich backwaters, to lively waterside pubs and marinas. Yet, within minutes, you can trade river breezes for sea air, stepping onto the golden sands of Great Yarmouth's coastline or enjoying the vibrant promenade that has drawn visitors for generations. This balance between calm and energy makes the area truly special. Residents can enjoy everything from morning coffee overlooking the moorings to evenings spent watching sunsets over the dunes, all while benefiting from easy access to Norwich, the Norfolk Broads, and the Suffolk coast beyond. Whether you're drawn by the nautical lifestyle, the coastal charm, or simply the sense of escape that comes from being surrounded by water, Great Yarmouth offers a rhythm of life that feels both timeless and effortlessly connected. Additional Information: Council Tax Band - E Local Authority - Great Yarmouth Borough Council We have been advised that the property is connected to mains water, private drainage, electricity and gas central heating. Holding Deposit - £403 Winkworth wishes to inform prospective buyers and tenants that these particulars are a guide and act as information only. All our details are given in good faith and believed to be correct at the time of printing but they don’t form part of an offer or contract. No Winkworth employee has authority to make or give any representation or warranty in relation to this property. All fixtures and fittings, whether fitted or not are deemed removable by the vendor unless stated otherwise and room sizes are measured between internal wall surfaces, including furnishings. The services, systems and appliances have not been tested, and no guarantee as to their operability or efficiency can be given.
Next steps

Need help planning your mortgage

Get an accurate estimate of your monthly repayments and explore what your mortgage could look like based on your budget and deposit.

  • Ref: POR250432

£346per week (£1,500 per month)

Fees may apply
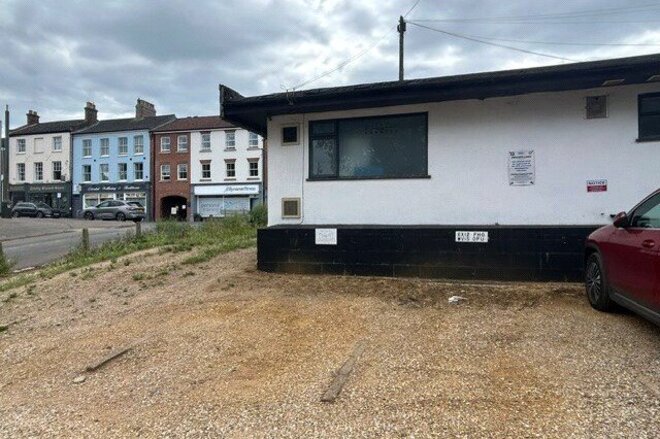
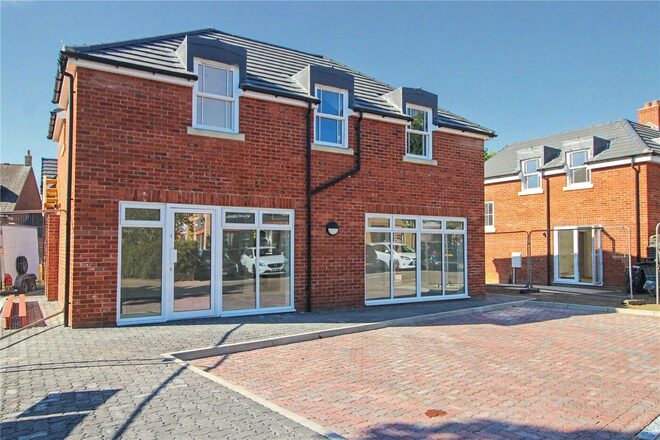
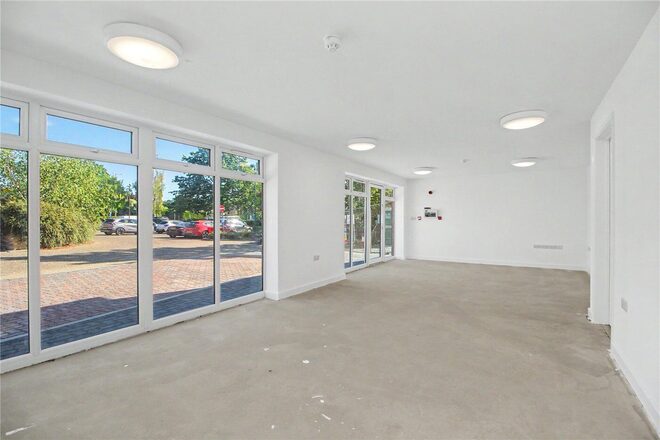
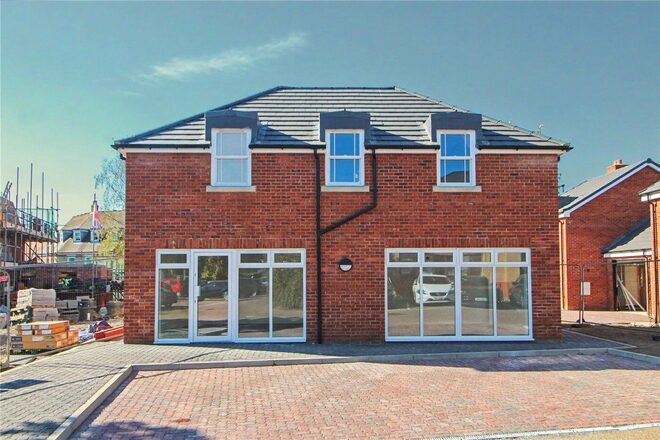
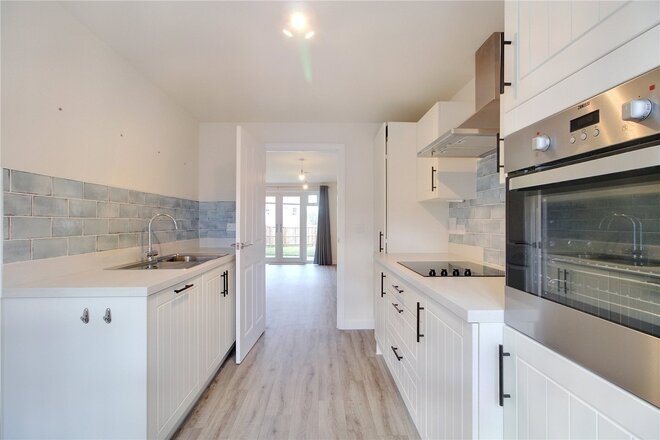
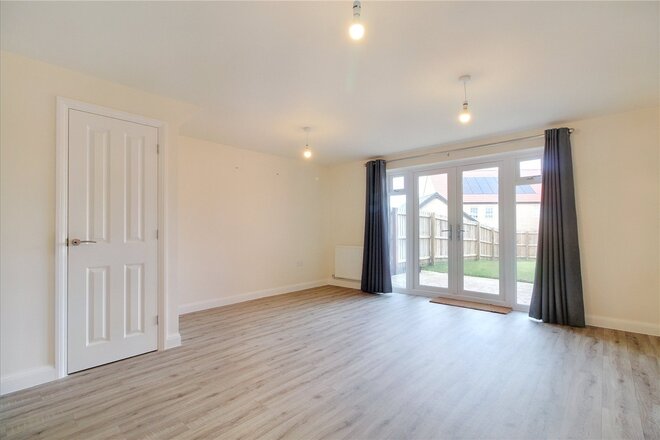
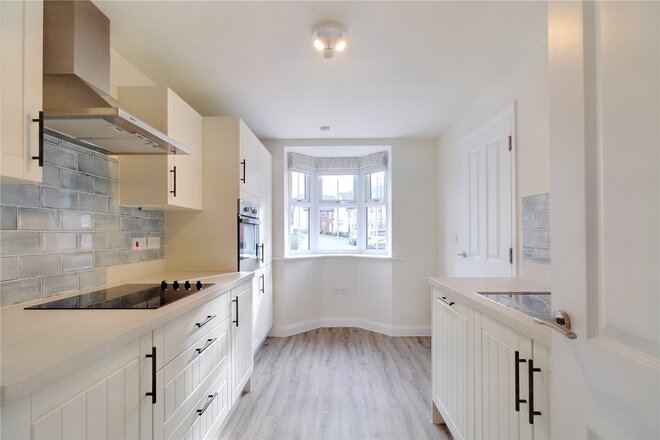
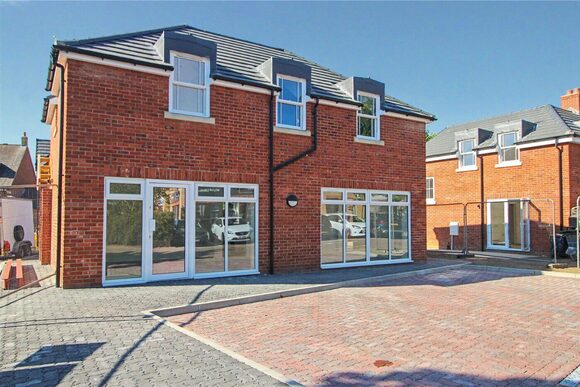
Perfectly positioned within the heart of Poringland, this impressive ground-floor commercial premises offers a rare opportunity to secure a newly completed, self-contained unit in one of South Norfolk’s most popular and well-served villages. Now fully finished and available for immediate occupation, the property extends to approximately 490 sq ft (45.5 sq m) and has been designed to provide a bright, modern and highly adaptable working environment. The main accommodation is predominantly open plan, measuring approximately 29ft11 x 14ft6, with extensive glazing across the frontage providing excellent natural light and creating an attractive and highly visible shopfront. Its flexible configuration lends itself to a wide variety of potential commercial uses, subject to any necessary consents, including retail, professional services, office, consultancy, studio, beauty/wellness or other customer-facing businesses. Unlike a shell unit requiring considerable expenditure before occupation, the premises are now completely finished and ready to use. Further accommodation includes a separate fitted kitchen and WC, while heating/air-conditioning, lighting, power and other essential services are already in place. The property occupies an excellent position within an established commercial area of Poringland, surrounded by a variety of businesses and amenities, including Tesco, while benefiting from the considerable residential population of Poringland and the surrounding villages. For businesses seeking modern premises with strong visibility, flexible accommodation and the ability to begin trading without the delay and expense of a substantial fit-out, this is an excellent opportunity. Early viewing is strongly recommended. ACCOMMODATION Total Floor Area: Approximately 490 sq ft (45.5 sq m) Main Retail/Commercial Space: Approximately 29'11" x 14'6" Kitchen: Approximately 8'3" x 6'4" Separate WC TERMS The property is available to let by way of a full repairing and insuring sub-lease, for a term to be agreed, at an asking rent of £18,000 per annum exclusive. AVAILABILITY The premises are fully completed, vacant and available for immediate occupation. OUTGOINGS Business rates will be the responsibility of the occupier. Rateable Value: TBC. VAT VAT is not applicable to the rent. LEGAL COSTS The ingoing tenant will be expected to appoint their own commercial solicitor in connection with completion of the lease.
  • 3
  • 2
  • 1
  • Ref: POR230128

£323per week (£1,400 per month)

Fees may apply
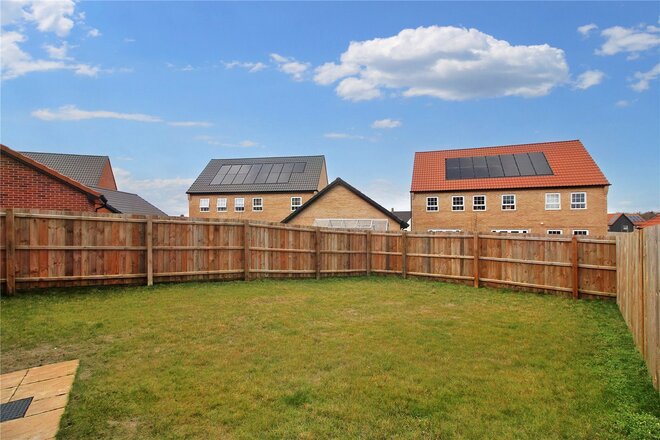
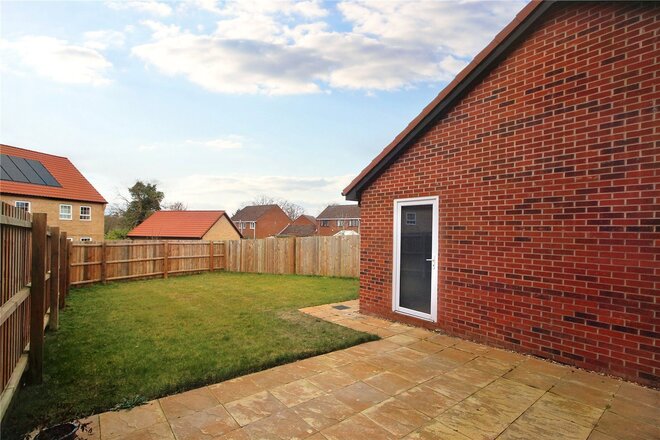
From the moment you step inside this home you are going to be impressed! The welcoming hallway instantly give you a sense of space, this fashionable three bedroom home is sure to be very popular. The expansive reception room can seamlessly flow as one with the kitchen, creating an unrivalled amount living space, modern living at its finest. The double doors found within the reception room allow the garden to become an extension of the home. The ultra modern kitchen comes equipped with an integrated washer dryer, a dishwasher, and a fridge freezer. The master suite features a large walk in wardrobe along with a pristine ensuite. The remaining two bedrooms are sure to impress and this home comes complete with a stylish family bathroom and a ground floor cloakroom. The larger than average rear garden is the perfect sun trap and the triple double length driveway and oversized garage mean parking with this home is never a problem. Located off the highly regarded Stoke Road this pristine home really is a must see. Positioned within easy reach of a vast number of amenities and schools this home offers the perfect blend of convenient and peaceful living, one not to miss. Deposit – £1615 Holding Deposit – £323 Council Tax Band – C Local Authority – South Norfolk EPC - B We have been advised that the property is connected to mains water, gas, electricity and drainage. Winkworth wishes to inform prospective buyers and tenants that these particulars are a guide and act as information only. All our details are given in good faith and believed to be correct at the time of printing but they don’t form part of an offer or contract. No Winkworth employee has authority to make or give any representation or warranty in relation to this property. All fixtures and fittings, whether fitted or not are deemed removable by the vendor unless stated otherwise and room sizes are measured between internal wall surfaces, including furnishings. The services, systems and appliances have not been tested, and no guarantee as to their operability or efficiency can be given.
  • 3
  • 2
  • 1
  • Ref: POR260510

£299per week (£1,295 per month)

Fees may apply
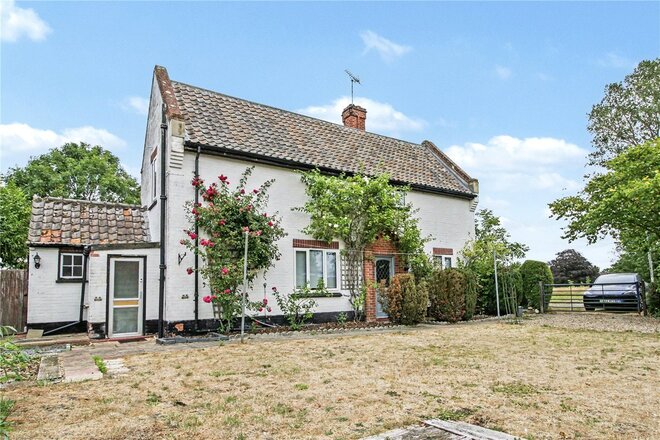
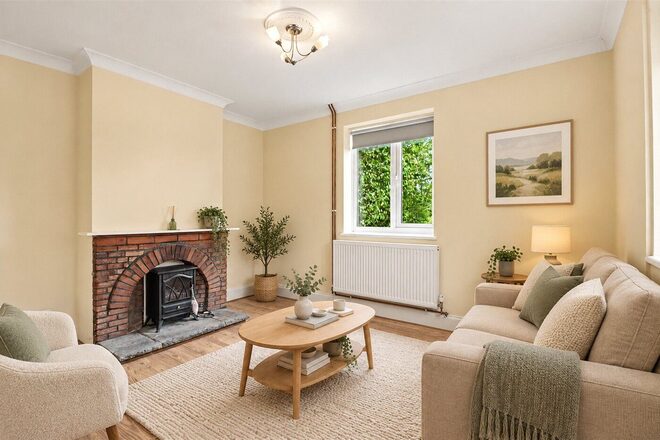
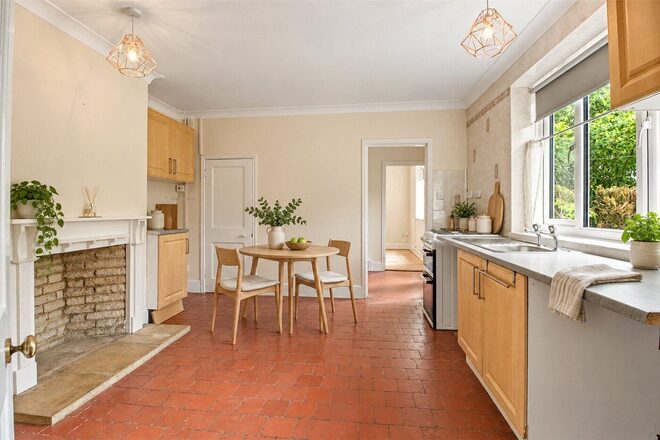
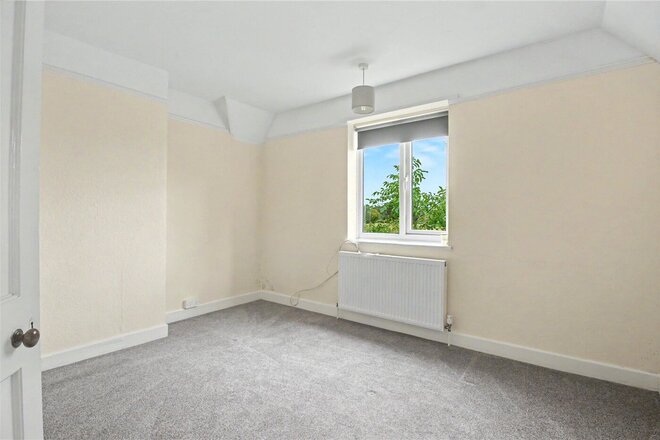
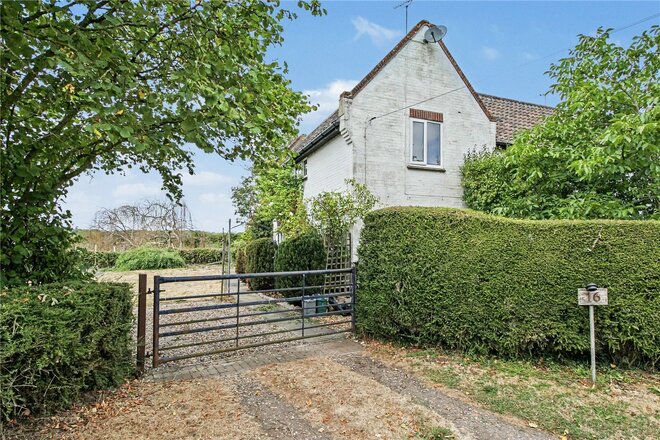
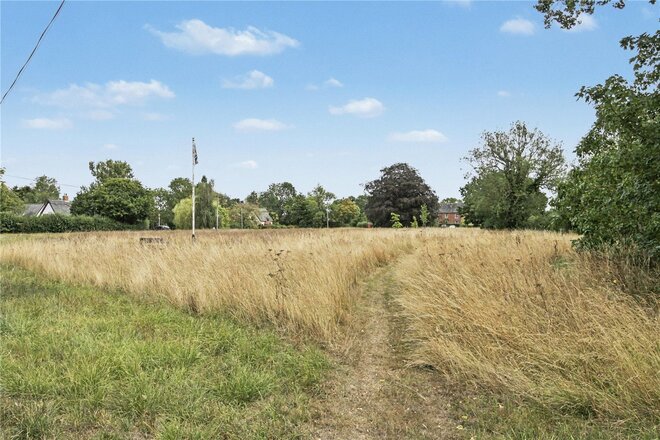
Enjoying a peaceful rural position in Howe, close to the popular village of Brooke, this spacious three bedroom home offers well proportioned accommodation, a generous enclosed garden and an attractive countryside setting while remaining within convenient reach of Norwich. The property is entered via a welcoming entrance hall, leading through to a comfortable living room offering ample space to relax and unwind. The kitchen/diner provides an excellent everyday living space, with plenty of room for dining alongside a useful larder cupboard for additional storage. Further ground floor accommodation includes a bathroom fitted with a bath and shower over, a separate WC, lobby and useful store cupboard, providing plenty of practical storage throughout the home. Upstairs, three good sized bedrooms are all accessed directly from the landing, creating a straightforward and well balanced layout ideally suited to family living. Externally, the property benefits from an enclosed garden, offering plenty of space to enjoy the peaceful surroundings. A five bar gate adds to the property's rural character. The home further benefits from double glazing and oil fired central heating. Howe is a small rural village surrounded by the South Norfolk countryside, offering an appealing setting for those seeking a quieter pace of life. The neighbouring village of Brooke provides a useful range of everyday amenities, while nearby Poringland offers further shops and services. Norwich remains within convenient driving distance, making the property particularly well placed for those wanting to combine countryside living with access to the city. Offering generous accommodation in an attractive rural location, this charming home is expected to prove popular. Early viewing is highly recommended. Agent’s Note: Some images included within this listing have been digitally staged using AI for illustrative purposes only. These images are intended to demonstrate potential use of space and furnishings and may not represent the property exactly as presented. Deposit – £1,490 Holding Deposit – £298 Council Tax Band – C Local Authority – South Norfolk EPC - D We have been advised that the property is connected to mains water, electricity and has the use of a shared septic tank. Winkworth wishes to inform prospective buyers and tenants that these particulars are a guide and act as information only. All our details are given in good faith and believed to be correct at the time of printing but they don’t form part of an offer or contract. No Winkworth employee has authority to make or give any representation or warranty in relation to this property. All fixtures and fittings, whether fitted or not are deemed removable by the vendor unless stated otherwise and room sizes are measured between internal wall surfaces, including furnishings. The services, systems and appliances have not been tested, and no guarantee as to their operability or efficiency can be given.
  • Ref: POR260730

£277per week (£1,200 per month)

Fees may apply
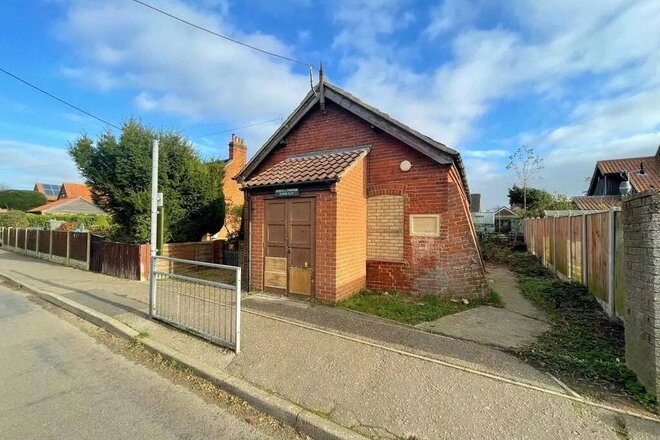
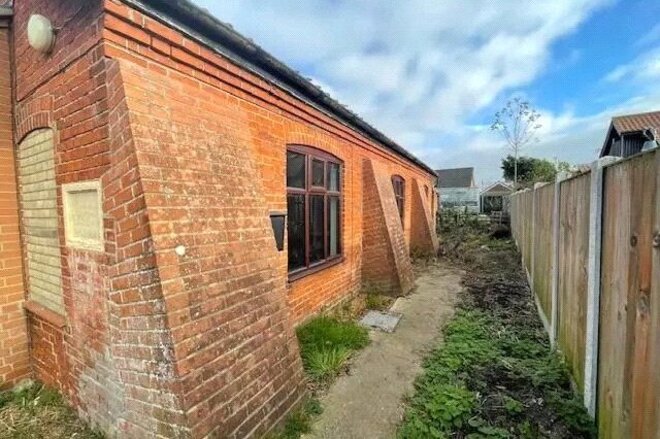
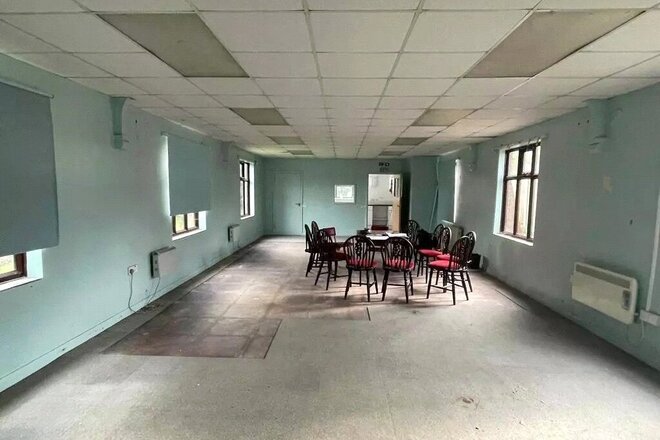
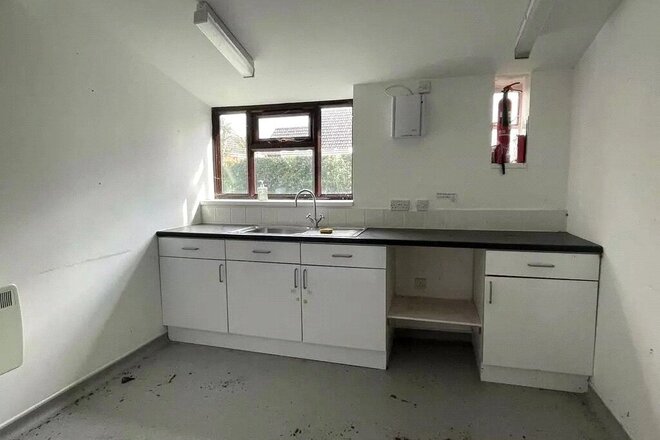
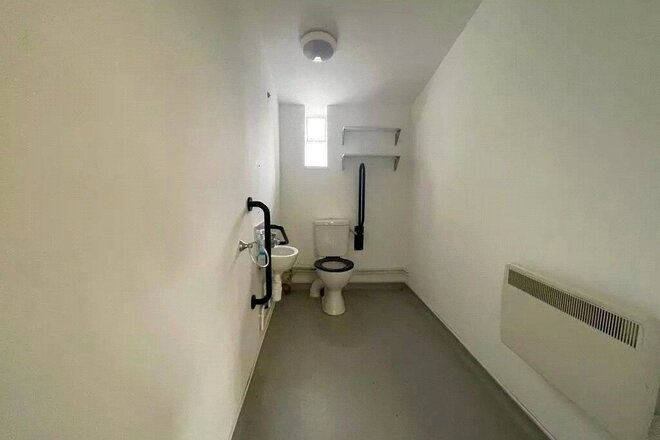
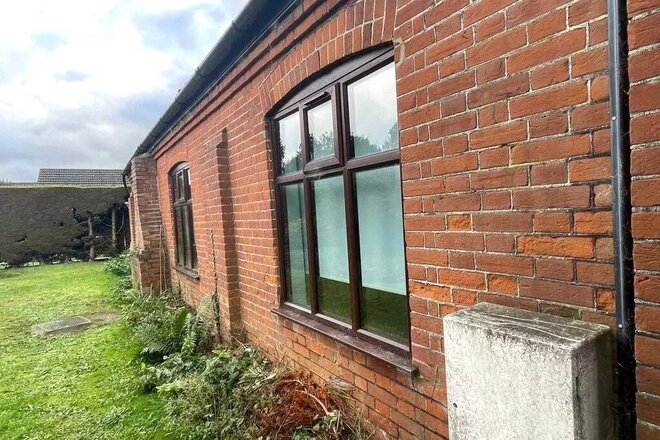
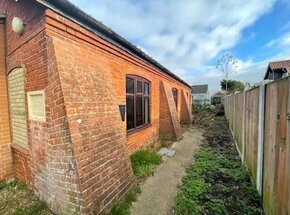
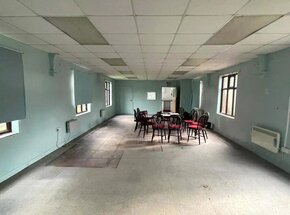
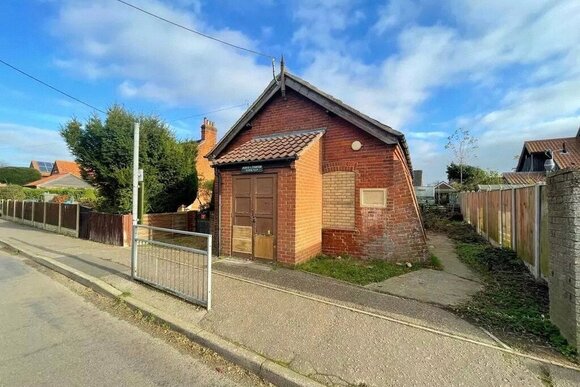
Perfectly positioned within the heart of the delightful village of Lingwood, and occupying a popular and prominent plot, this charming former community building presents an exciting opportunity for tenants seeking something a little different. Having served the local community for many years, this premises offers a blank canvas with genuine versatility and exciting potential. With a larger communal hall now provided within the village, the building is ready for its next chapter and could appeal to a wide variety of tenants. With its versatile layout and manageable footprint, there is plenty of scope for an incoming tenant to make the space their own. The accommodation currently comprises an entrance porch, meeting room, cloakroom and kitchen, with electric wall heaters, mains water and mains drainage. Outside, there are small areas of garden to either side of the building. Set within the popular village of Lingwood, the property is ideally placed for enjoying the best of village life while remaining within easy reach of Norwich, the beautiful East Coast and a wide range of amenities and attractions. Viewing is strongly recommended to appreciate the property's position, versatility and potential. The property occupies an excellent position within an established commercial area of Lingwood, surrounded by a variety of businesses and amenities, while benefiting from the considerable residential population of Lingwood and the surrounding villages. For businesses seeking modern premises with strong visibility, flexible accommodation and the ability to begin trading without the delay and expense of a substantial fit-out, this is an excellent opportunity. Discover Life in Lingwood Lingwood is a well-connected and increasingly popular Broadland village, offering a lovely balance between traditional village living and easy access to the surrounding countryside, coast and city. Located approximately 10 miles east of Norwich, Lingwood provides convenient access to the Cathedral City and its extensive range of shopping, dining, entertainment and cultural attractions. The village itself benefits from a strong sense of community, local amenities and excellent transport links, making it an appealing location for those looking to enjoy a quieter pace of life without feeling remote. For those who love the outdoors, the surrounding Broadland countryside offers plenty of opportunities for walking, cycling and exploring, while the Norfolk coastline is also readily accessible for days out. With its combination of convenience, community and countryside, Lingwood is an excellent base for enjoying everything this part of Norfolk has to offer. Winkworth wishes to inform prospective buyers and tenants that these particulars are a guide and act as information only. All our details are given in good faith and believed to be correct at the time of printing but they don’t form part of an offer or contract. No Winkworth employee has authority to make or give any representation or warranty in relation to this property. All fixtures and fittings, whether fitted or not are deemed removable by the vendor unless stated otherwise and room sizes are measured between internal wall surfaces, including furnishings. The services, systems and appliances have not been tested, and no guarantee as to their operability or efficiency can be given.
More to explore

Properties you may be interested in

Over 100 offices across the UK and abroad

Find my nearest office