Logo

Price Range

Bedrooms

Include

Filter your search

Order By

Price Range

Bedrooms

Furnishing

Letting Type

Property Type

Search Radius

Include

21 results

Properties to rent from our Southfields Office
Order by
  • 4
  • 3
  • 3
  • Ref: PUT130129

£1,385per week (£6,000 per month)

Fees may apply
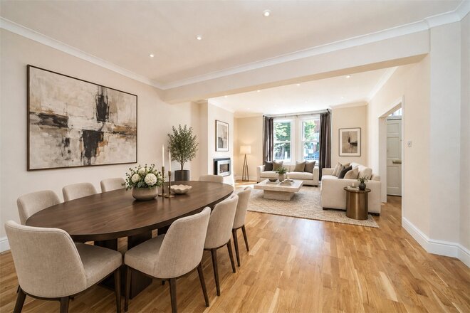
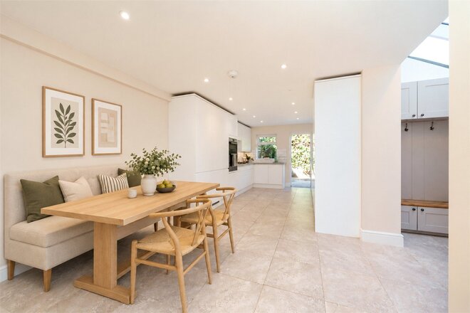
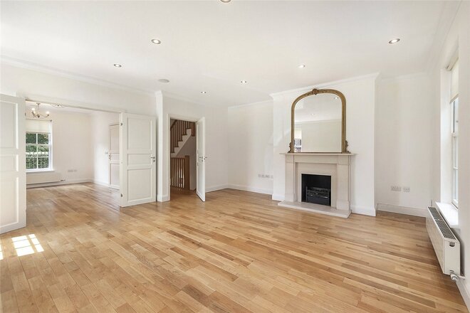
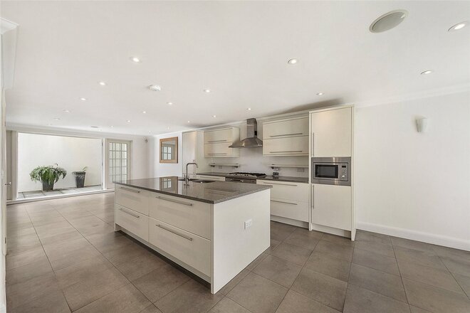
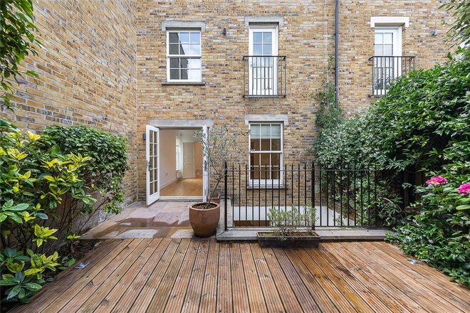
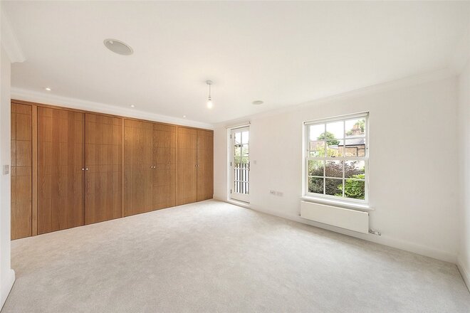
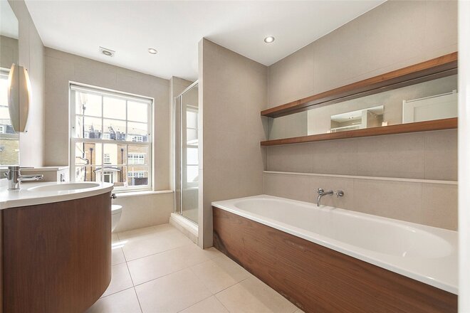
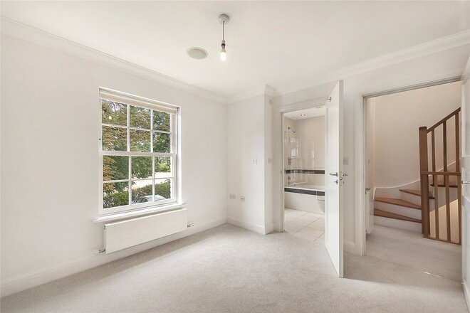
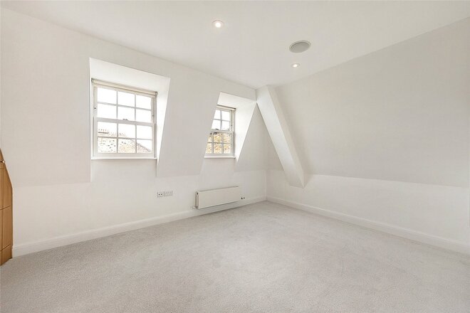
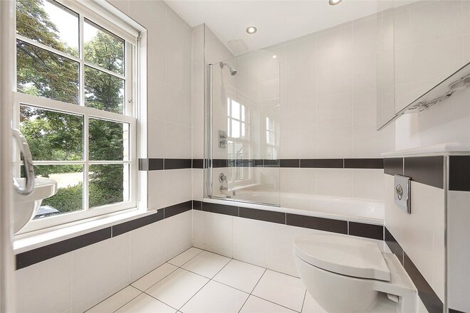
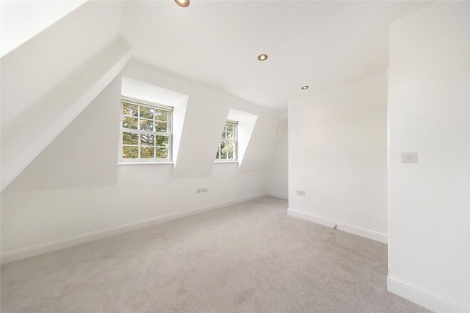
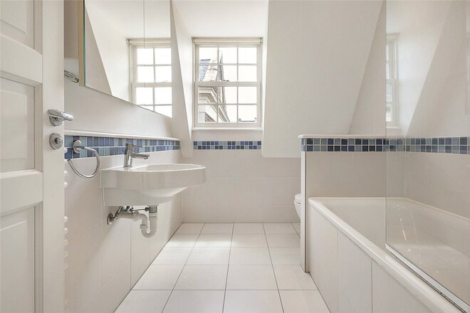
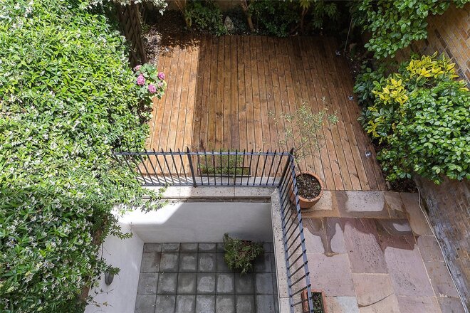
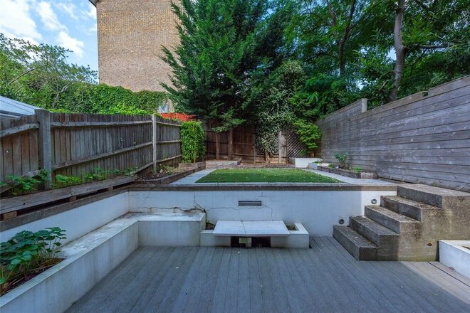
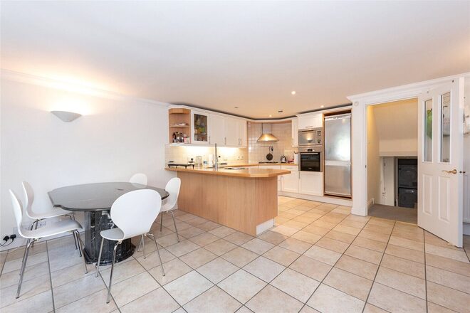
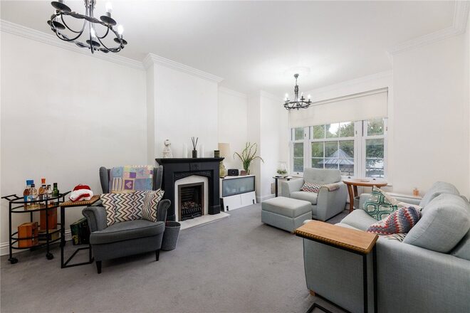
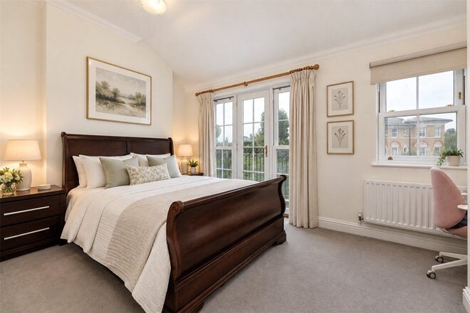
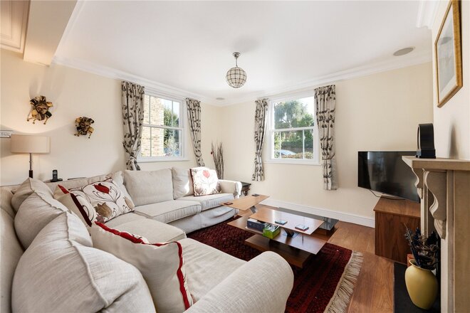
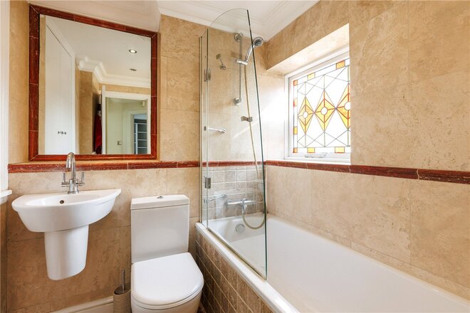
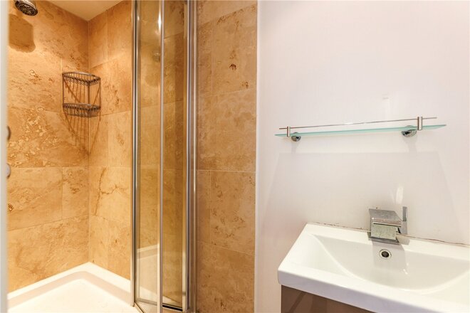
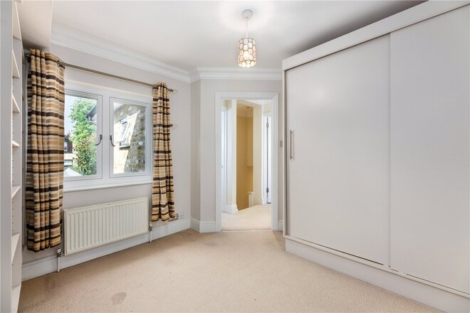
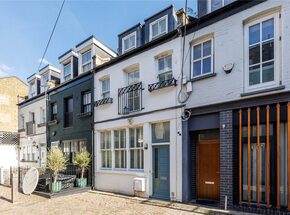
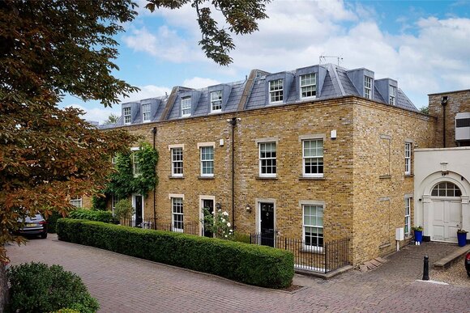
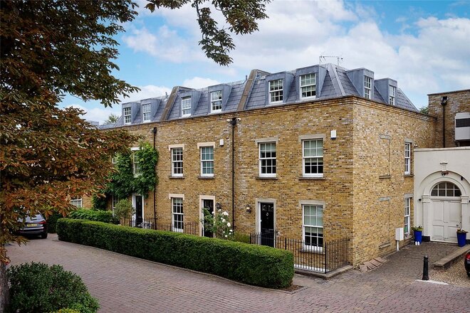
This four bedroom, three bathroom house offers an excellent balance of reception and bedroom space. The 33ft open-plan kitchen, living and dining room is situated on the lower ground floor and benefits from a separate utility room and cloakroom as well as French doors opening onto a courtyard. The ground floor includes wood flooring throughout, a separate dining room towards the front and a large reception room with feature fireplace towards the rear. Just off the reception room is a pretty, decked garden perfect for al fresco dining. The master bedroom is situated on the first floor and has extensive fitted wardrobes running the length of the room. There is luxurious en suite bathroom with walk-in shower and separate bath. There is also a second bedroom, also with en suite bathroom and fitted wardrobes. Towards the top of the house are two further double bedrooms, one with built-in wardrobes, and a family bathroom. The house is located in a private gated mews and has off street parking for one car. Sadlers Gate Mews is set off the Lower Richmond Road with direct access to Putney Common. The river Thames is also within a few minutes’ walk. Also close at hand is the number 22 bus, Barnes mainline and Putney Bridge stations are within a short walk.
  • 5
  • 3
  • 1
  • Ref: SOU260227

£1,269per week (£5,500 per month)

Fees may apply
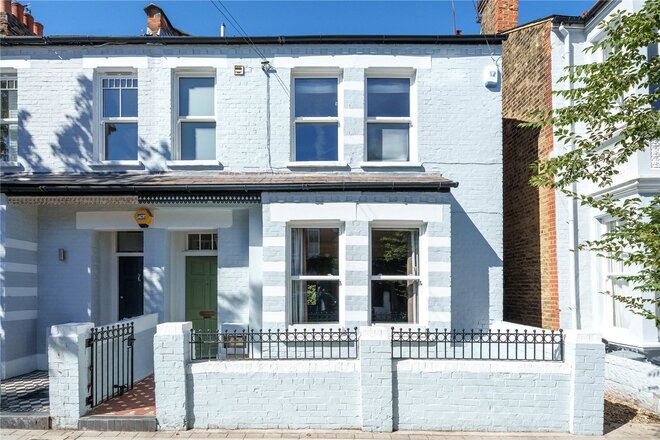
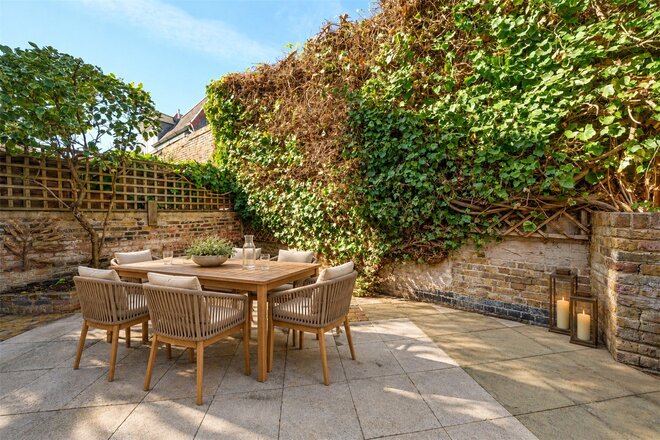
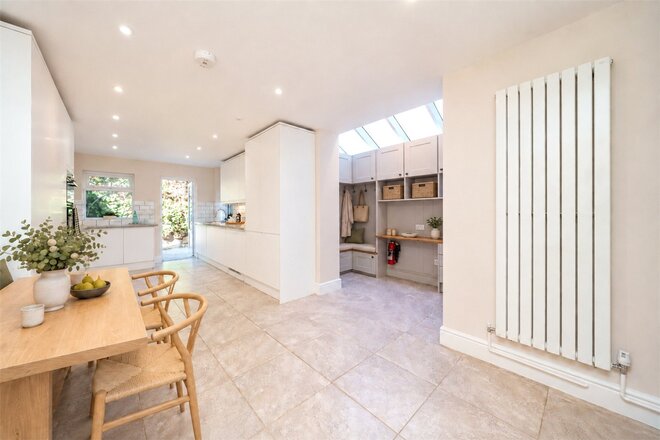
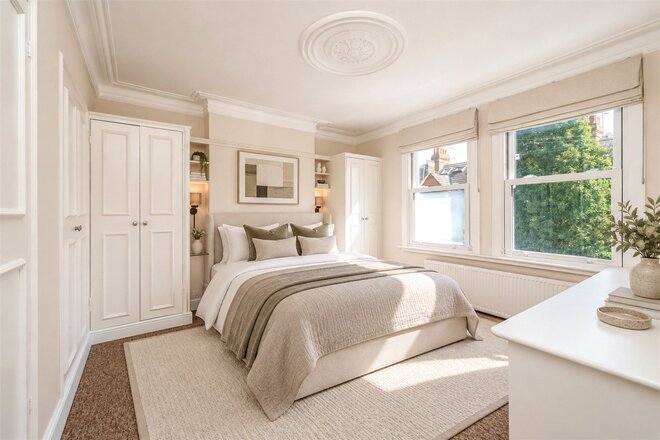
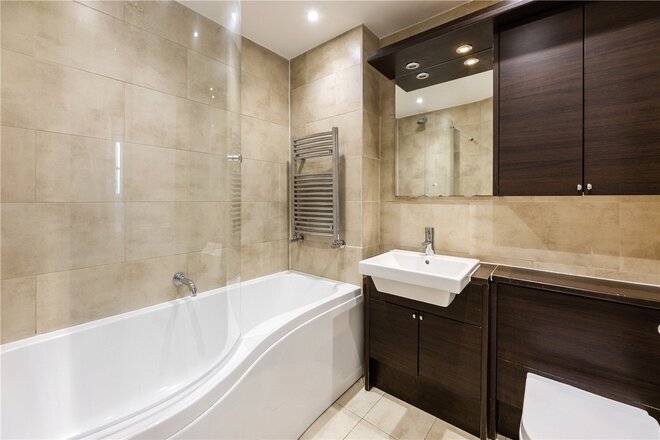
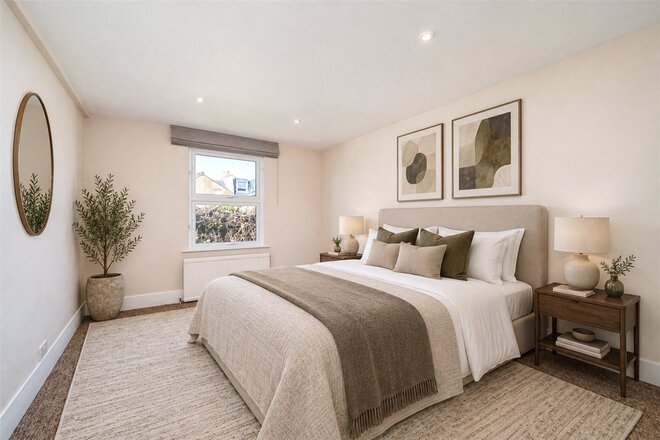
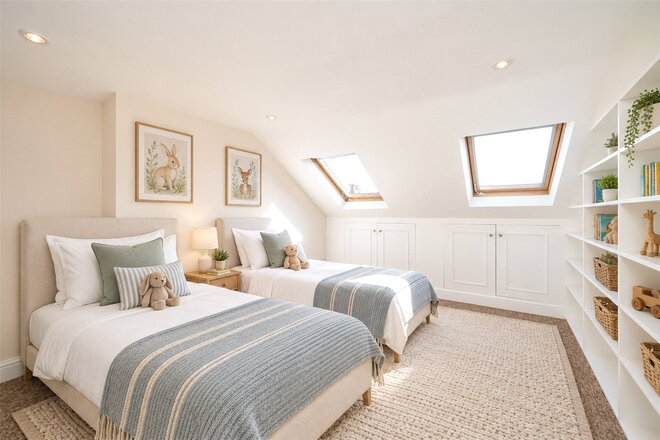
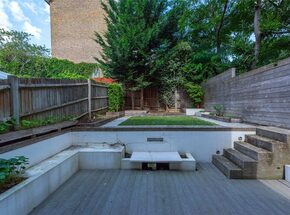
An attractive five-bedroom end-of-terrace period house on Roskell Road, offering generous living space, three bathrooms and a private patio garden. Extending to approximately 1,991 sq ft, including eaves storage, this well-presented home combines period character with contemporary interiors and a versatile layout suited to family life. The ground floor features an impressive double reception room measuring over 25 ft in length, with a bay window, wood flooring and ample space for both seating and formal dining. Cornicing and a contemporary fireplace provide attractive focal points, while double doors connect the reception room to the kitchen beyond. To the rear, the spacious kitchen/breakfast room is fitted with sleek white cabinetry and provides room for everyday dining. Overhead glazing brings additional natural light into the adjoining side area, with direct access to the enclosed rear garden. Laid predominantly to paving and framed by brick walls and established greenery, the garden offers an inviting setting for outdoor dining and relaxation. A separate cloakroom completes the ground floor. The first floor accommodates three bedrooms and two bath/shower rooms, with extensive fitted wardrobes in the front bedroom and further built-in storage elsewhere. Two additional bedrooms and a shower room occupy the second floor, providing flexibility for children, guests or working from home. Eaves storage and a basement provide useful additional space. Some photographs have been virtually staged to illustrate potential furniture arrangements.

Let's get started

Book your market valuation

Thinking of selling your property, or maybe you're just interested to know what it is worth in todays market? We'll happily provide you with a valuation.

  • 4
  • 3
  • 3
  • Ref: SOU110149

£1,154per week (£5,000 per month)

Fees may apply
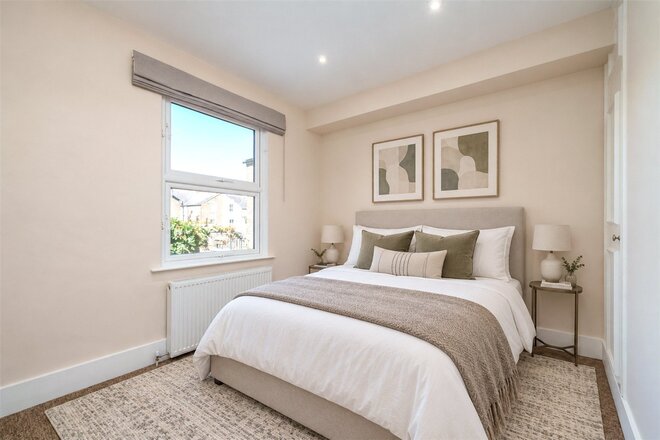
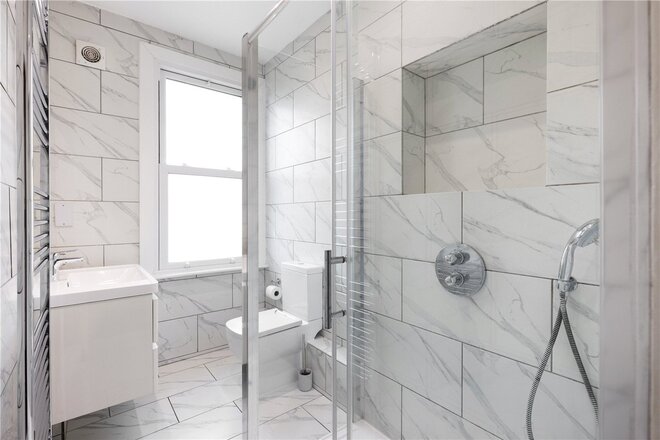
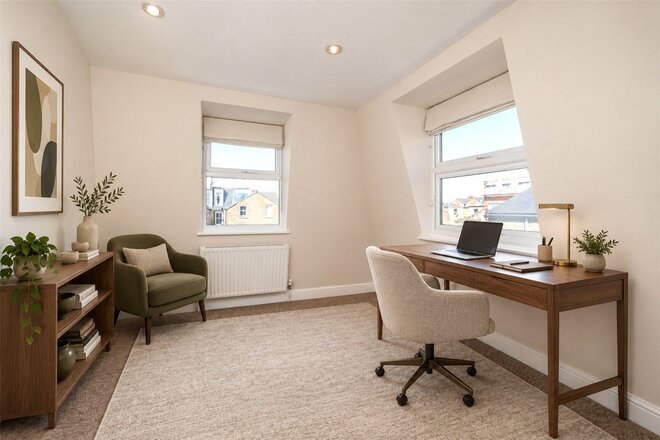
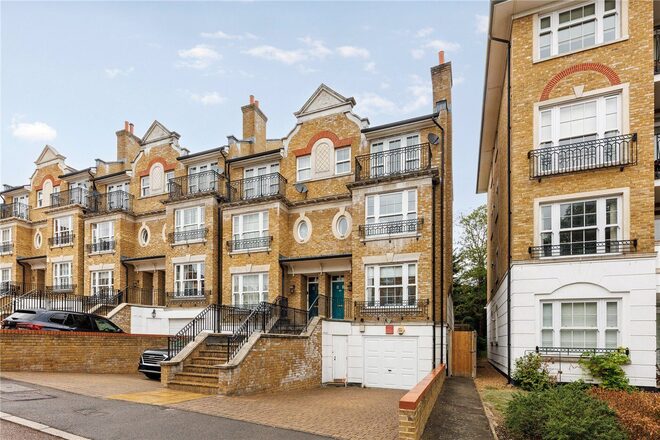
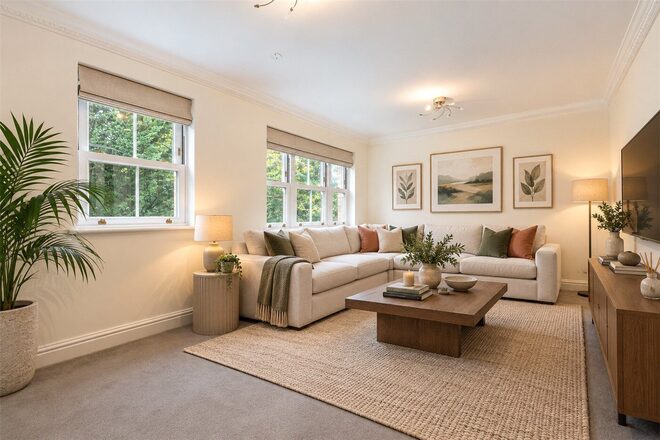
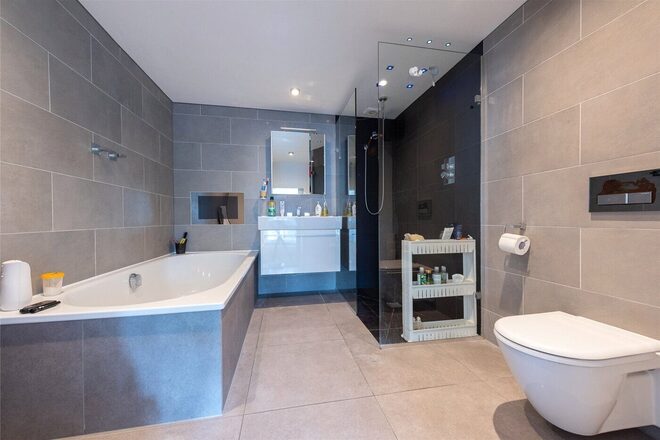
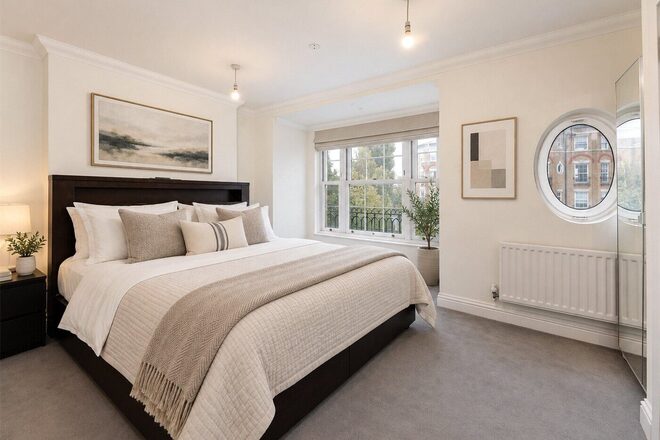
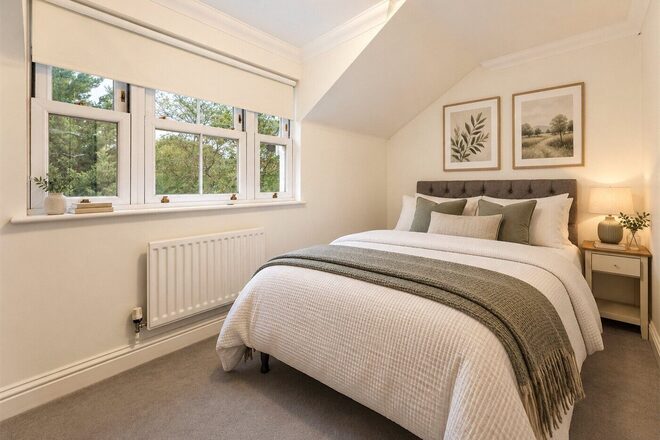
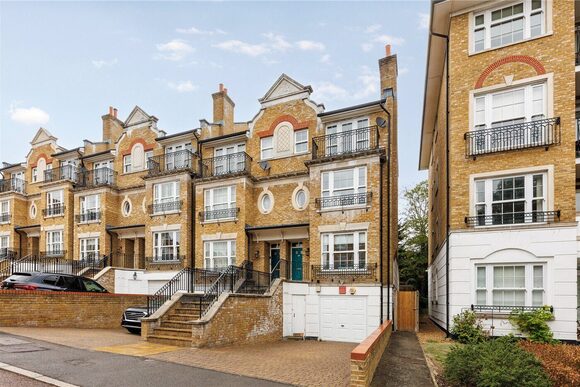
This substantial and beautifully proportioned 4/5 bedroom townhouse is set within the prestigious Southlands Drive development in Wimbledon, offering approximately 2,110 sq ft of versatile accommodation arranged over four floors, together with a private garden, integral garage, driveway and separate bike store. The lower ground floor forms an excellent everyday living and entertaining space, centred around a generous kitchen/breakfast room with direct access onto the rear garden. This level also provides access to the integral garage, bike store and a guest WC, making it particularly practical for family life. On the raised ground floor are two impressive reception spaces. The principal reception room provides excellent proportions for more formal entertaining, while the additional family room offers considerable flexibility as a second sitting room, television room, playroom or further bedroom if required. The upper floors provide four well-proportioned bedrooms and excellent bathroom accommodation. The principal bedrooms are particularly generous, while the flexible layout makes the house equally suitable for families requiring additional guest accommodation or dedicated home-working space. Externally, the property benefits from a private landscaped rear garden with both decked and lawned areas, while the integral garage and private driveway provide valuable off-street parking and storage. The combination of generous living space, flexible bedroom accommodation and outside space makes this an excellent family home within one of the area's most distinctive residential developments. CGI Disclaimer: Some of the photographs used in these particulars have been virtually staged using CGI to illustrate how certain rooms could be furnished. The property is offered unfurnished and any CGI furniture, artwork, accessories or decorative items shown are for illustrative purposes only and are not included with the tenancy.
  • 3
  • 2
  • 1
  • Ref: SOU260210

£981per week (£4,250 per month)

Fees may apply
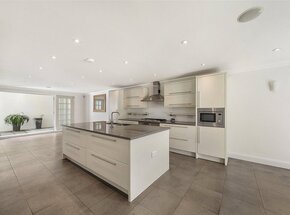
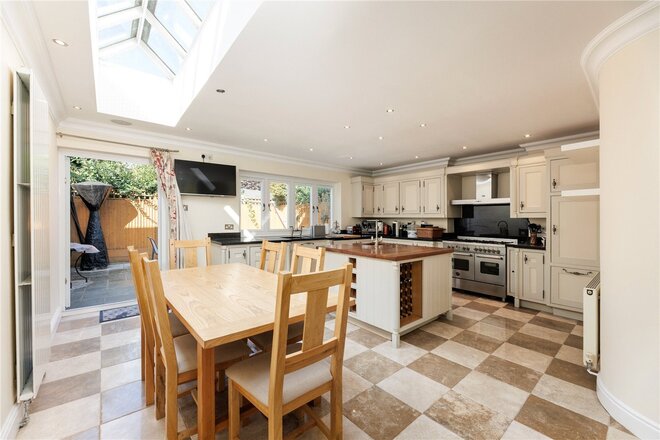
An attractive and beautifully presented three-bedroom house offering approximately 1,259 sq ft of well-proportioned accommodation, with excellent living and entertaining space and a private rear garden, situated on a sought-after residential road in West Putney. The ground floor is particularly impressive, comprising a generous reception room with wood flooring and excellent natural light, together with a superb kitchen/dining room which forms the heart of the house. The kitchen offers extensive fitted cabinetry, ample worktop space and a central island, with roof glazing creating a bright and open feel. There is plenty of room for a substantial dining table and doors open directly onto the rear garden, making the space ideal for both everyday family living and entertaining. A guest WC completes the ground-floor accommodation. On the first floor are three bedrooms, including a principal bedroom with fitted storage, together with an en suite shower room and a separate family bathroom. The accommodation is well balanced throughout, with good bedroom proportions and useful storage. Externally, the house benefits from an attractive paved rear garden, providing a low-maintenance and private space for outdoor dining and entertaining. There is also a paved front garden setting the house back from the road. Coalecroft Road is ideally positioned for the shops, cafés and restaurants of Putney, with Putney High Street and Putney mainline station within easy reach, together with convenient access to the Underground. Barnes Common, Putney Heath and the open spaces surrounding the River Thames are also readily accessible. Coalecroft Road is around half a mile from Putney station.
  • 4
  • 2
  • 1
  • Ref: SOU260300

£981per week (£4,250 per month)

Fees may apply
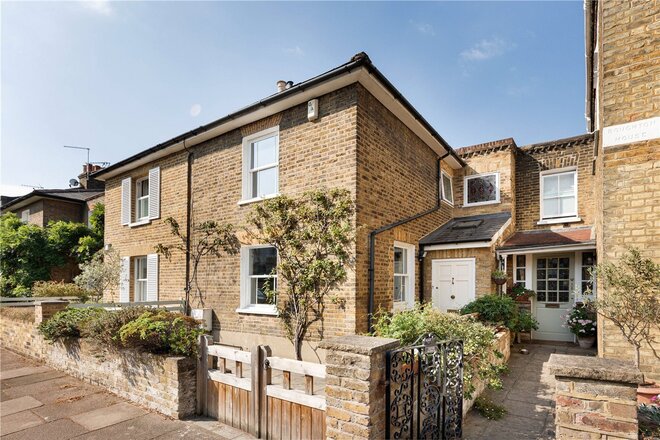
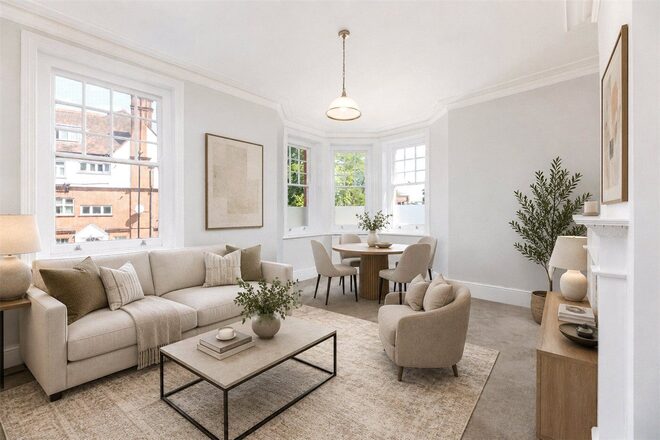
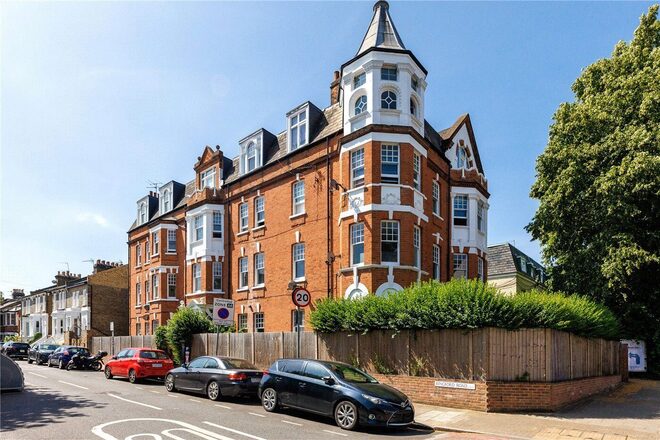
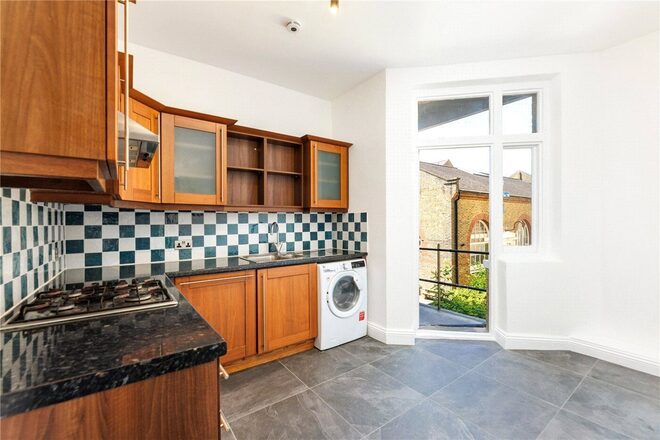
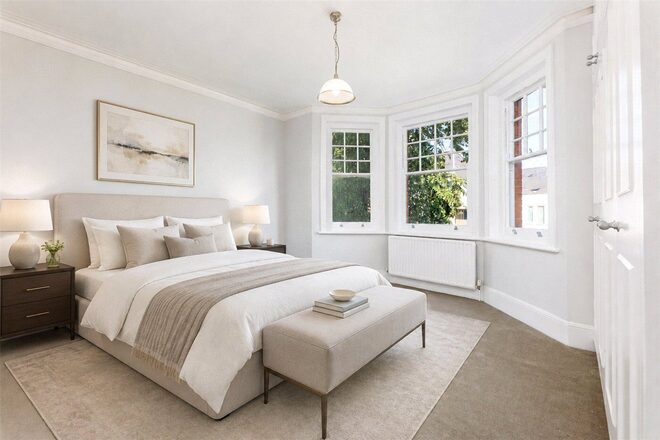
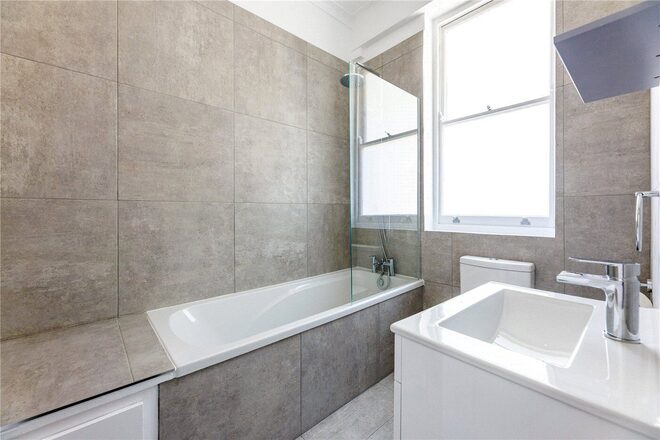
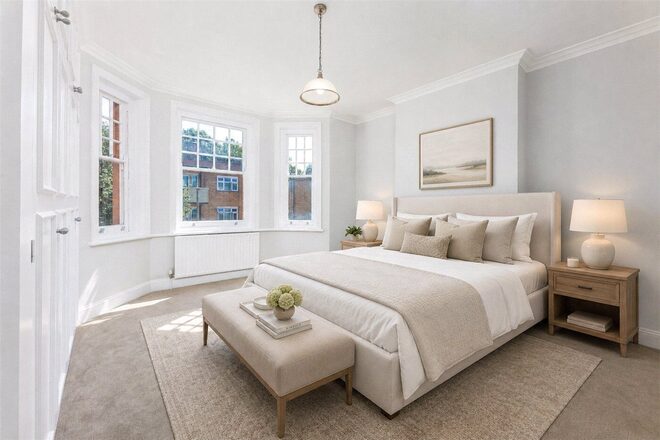
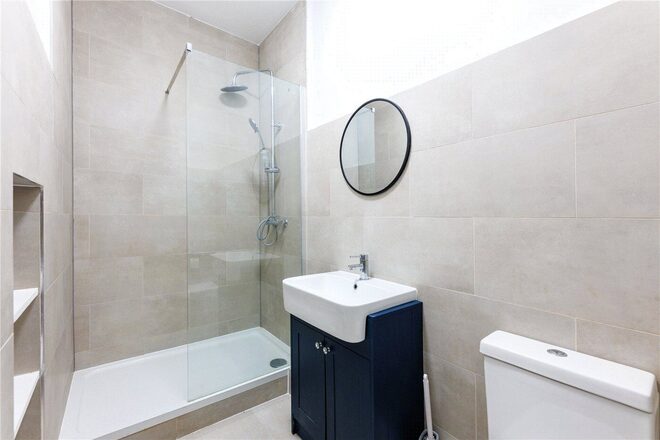
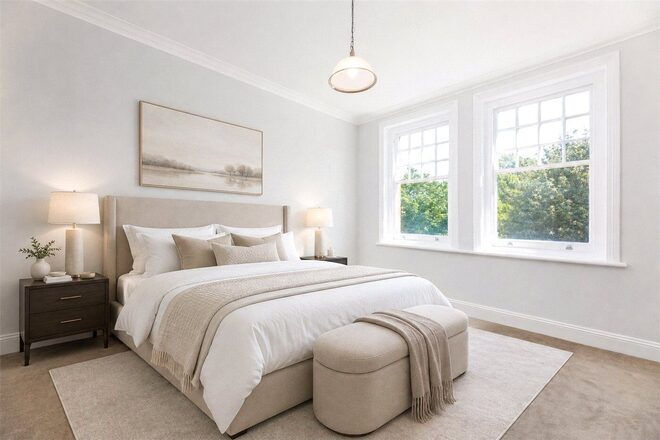
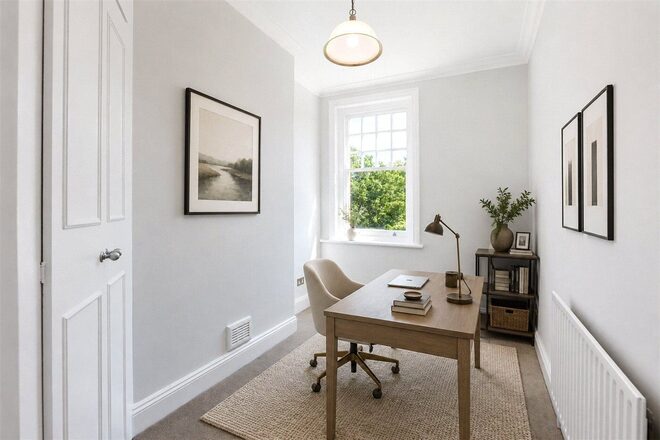
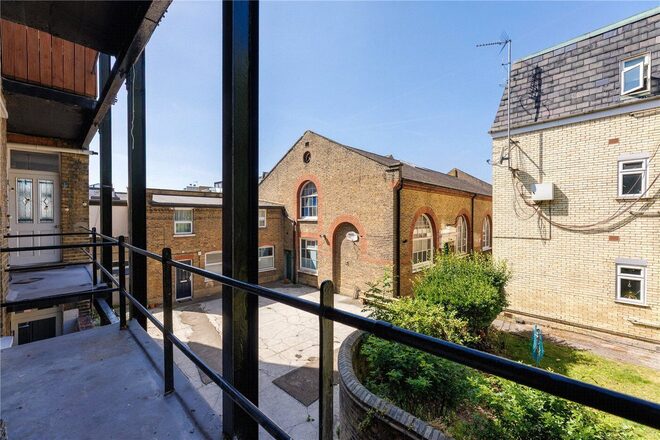
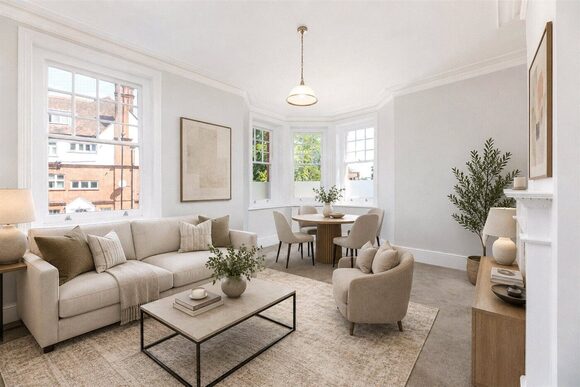
A substantial four-bedroom apartment set within Ringford House, an attractive period building on West Hill, SW18. Arranged across the first floor and extending to approximately 1,292 sq ft, the property offers well-balanced accommodation with generous proportions, high ceilings and excellent natural light throughout. The reception room is a particularly appealing space, with a wide bay window creating a bright and elegant living and dining area. The separate kitchen provides good storage and worktop space, with direct access out to a private balcony. There are four bedrooms, including two especially generous double rooms, offering excellent flexibility for family living, guests, home working or those looking for additional space. The accommodation is further served by two bathrooms, both finished in a clean, contemporary style. Please note: CGI furniture has been used to virtually stage some of the rooms shown in the images. This is for illustrative purposes only and does not represent furniture, fixtures or fittings included in the let.

Next steps

Need help planning your mortgage

Get an accurate estimate of your monthly repayments and explore what your mortgage could look like based on your budget and deposit.

  • 3
  • 2
  • 1
  • Ref: SOU260290

£808per week (£3,500 per month)

Fees may apply
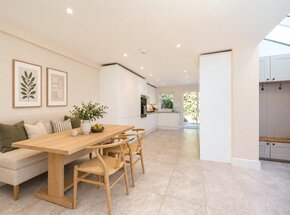
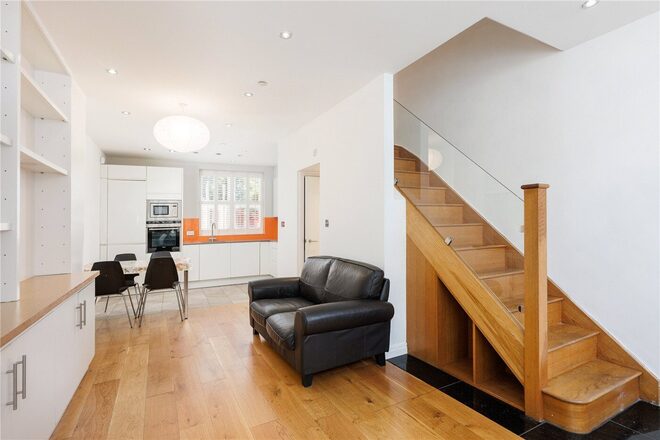
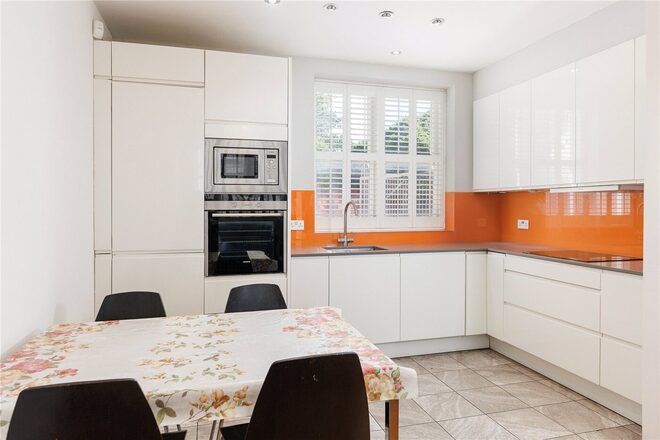
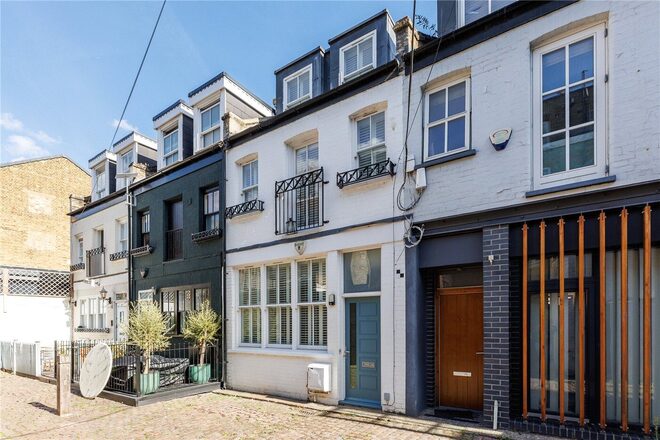
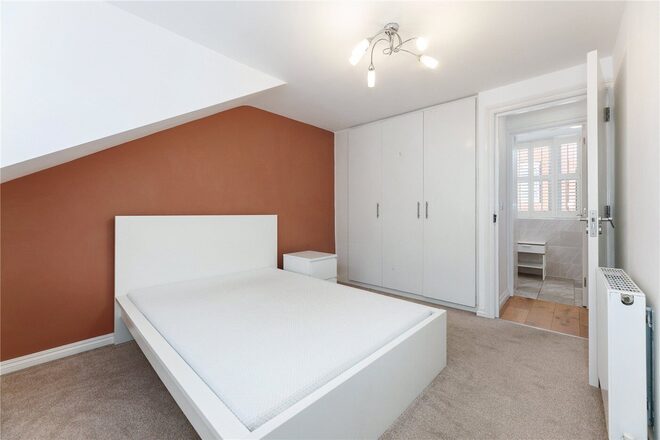
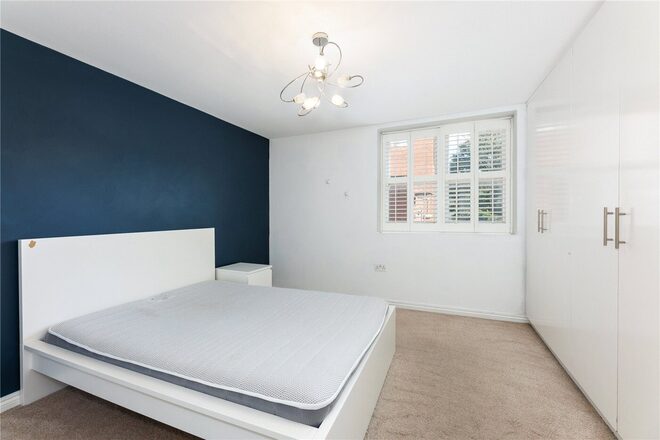
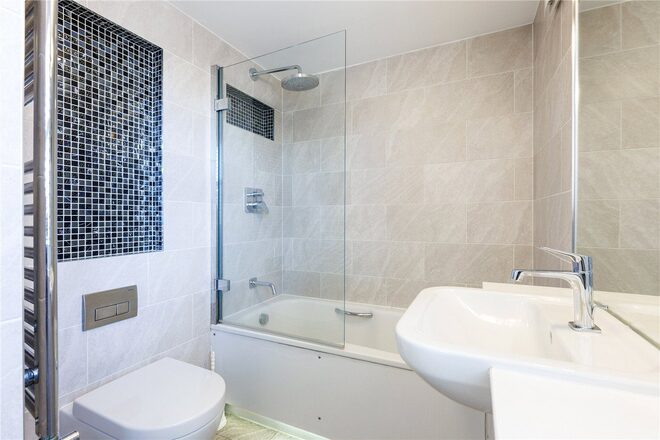
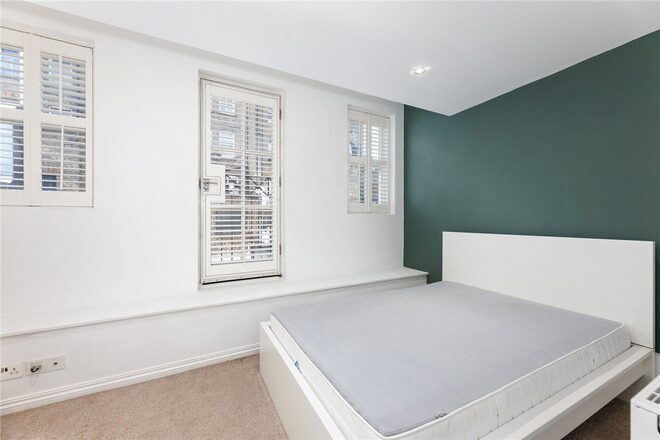
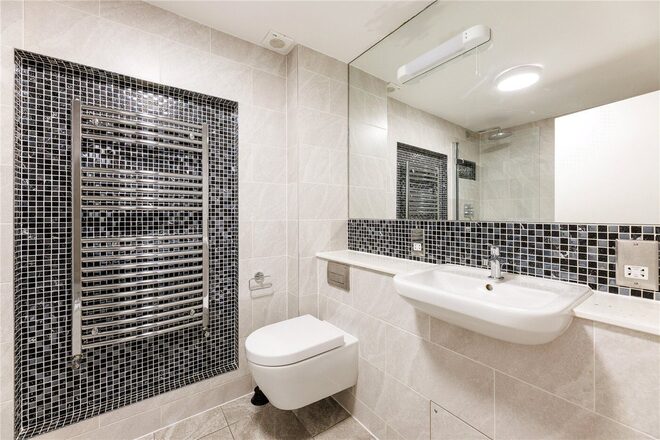
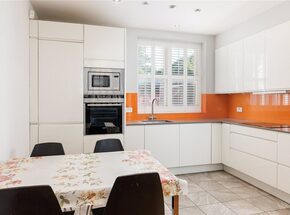
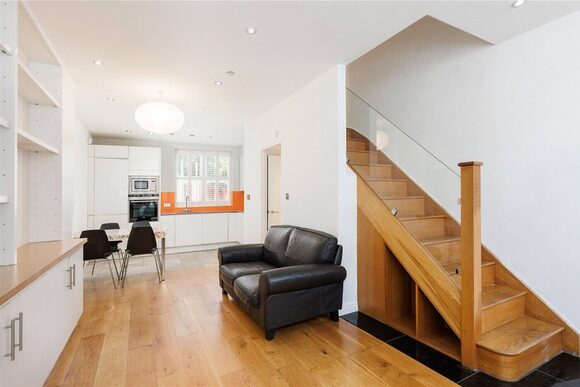
This well-presented three-bedroom, two and a half-bathroom mews house offers approximately 980 sq. ft. of accommodation arranged over three floors, tucked away within the sought-after Token Yard development in the heart of Putney. The ground floor is centred around a generous open-plan kitchen/reception room, creating an excellent space for both everyday living and entertaining. The contemporary fitted kitchen features sleek white cabinetry, integrated appliances and ample worktop and storage space, with a large window providing plenty of natural light. The reception area benefits from attractive wood flooring, useful built-in shelving and storage, while a convenient guest WC completes this level. The first floor comprises two well-proportioned double bedrooms, both benefiting from fitted wardrobes. The larger rear bedroom enjoys its own en suite bathroom, while the second bedroom is served by an additional bathroom situated off the landing. The second floor is dedicated to a particularly spacious third double bedroom, with fitted storage and a further en suite bathroom. Neutral décor throughout provides a bright and contemporary feel, complemented by excellent built-in storage across the house. The property is available fully furnished and is HMO friendly, making it particularly well suited to professional sharers as well as families. Token Yard is a quiet and tucked-away enclave directly off Putney High Street, offering an unusual sense of privacy while being right in the centre of Putney. An extensive selection of shops, cafés, restaurants and everyday amenities are literally on the doorstep, with Putney Station and Putney Bridge Underground Station both within easy reach, providing excellent transport connections across London.
  • 3
  • 1
  • 1
  • Ref: SOU220274

£663per week (£2,875 per month)

Fees may apply
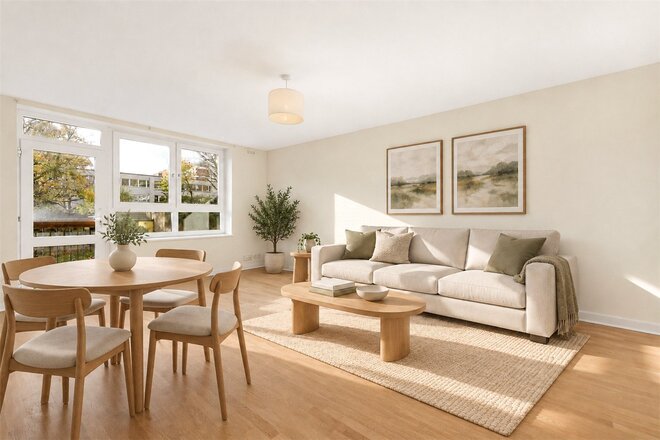
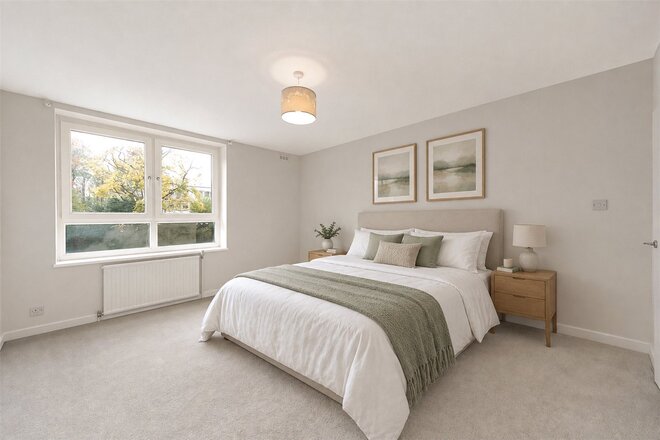
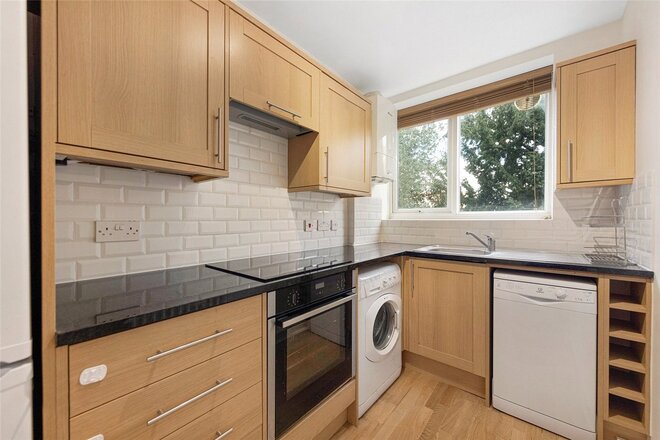
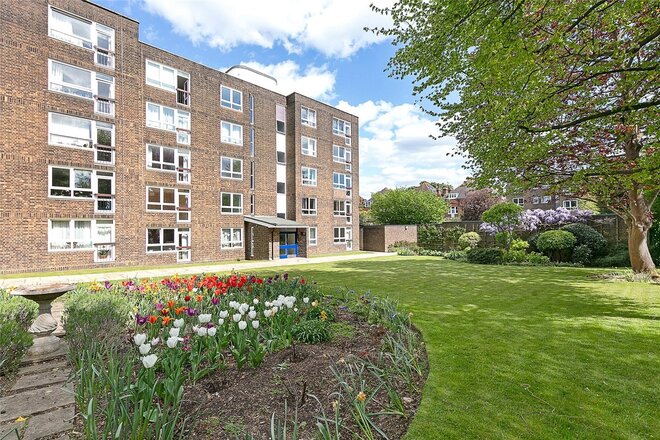
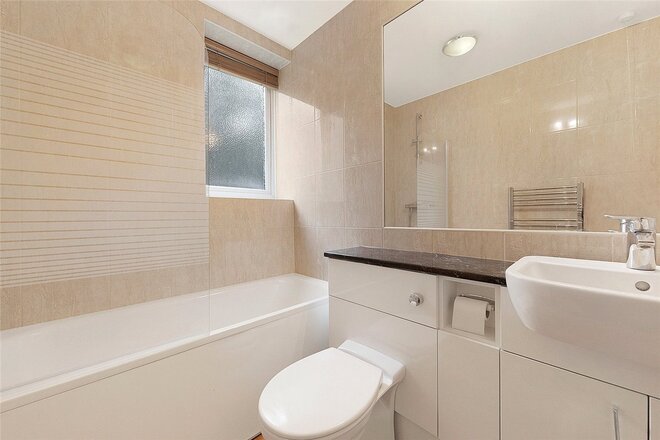
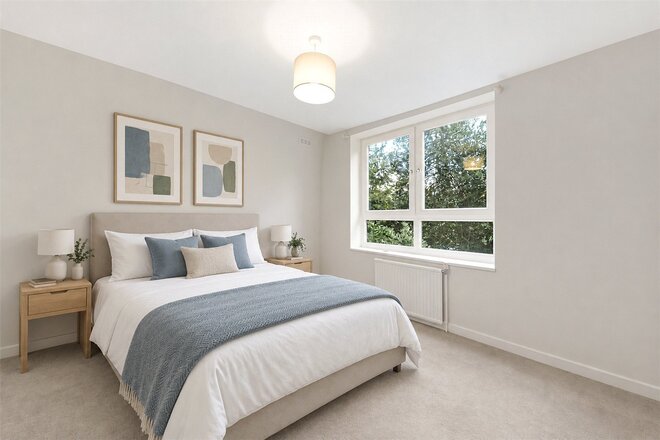
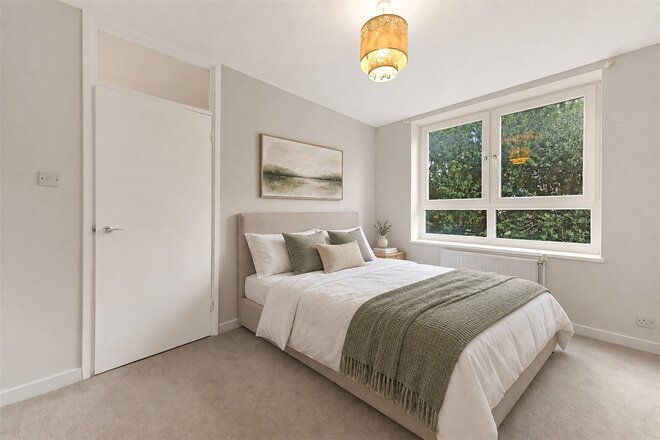
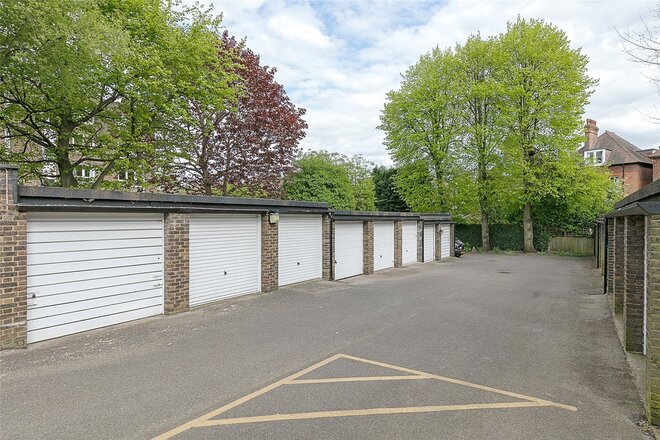
An exceptionally bright and spacious three double bedroom apartment in this prime Putney location. Forming part of a popular development, the property has large reception room with wide open aspects over the extensive communal gardens. The apartment benefits from three double bedrooms, serviced by a well-appointed bathroom and additional W/C. Braemar is situated in its own extensive private well-maintained communal gardens laid to lawns, flower beds and mature shrubs and trees. The property is eligible for a resident's parking permit via Wandsworth Council and there is also bike storage available within the development. Conveniently located off Putney Hill it is well placed for swift access to Putney High Street with its vast array of shopping, bars and restaurants. Some photographs have been virtually staged to illustrate potential furniture arrangements.
  • 2
  • 1
  • 1
  • Ref: SOU220125

£635per week (£2,750 per month)

Fees may apply
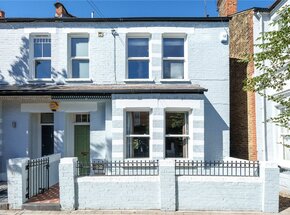
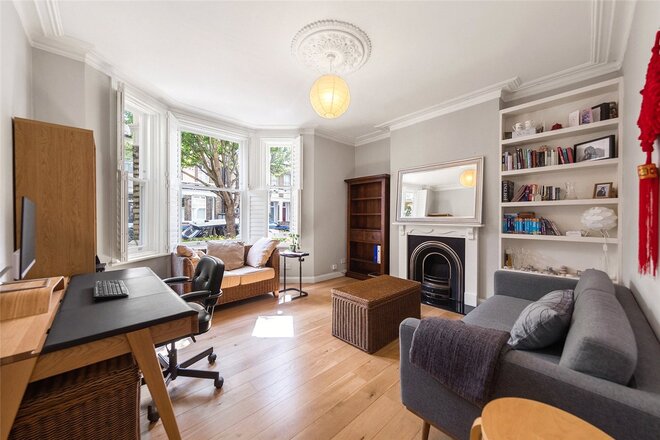
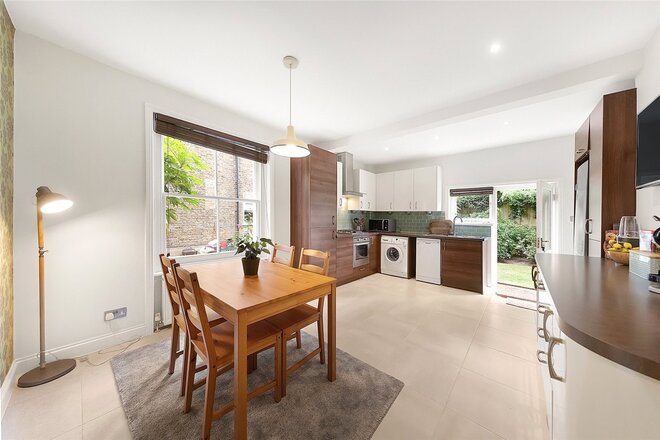
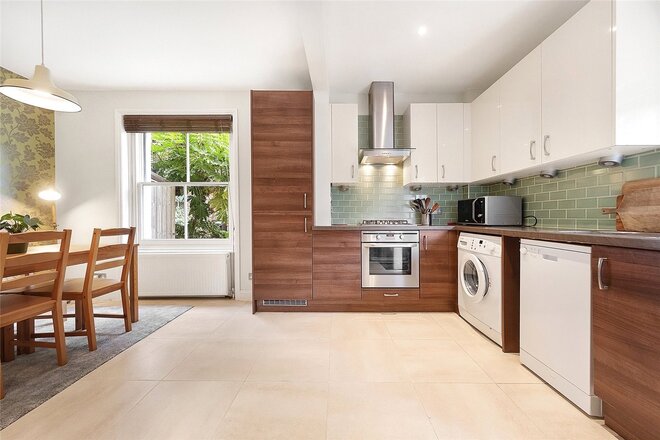
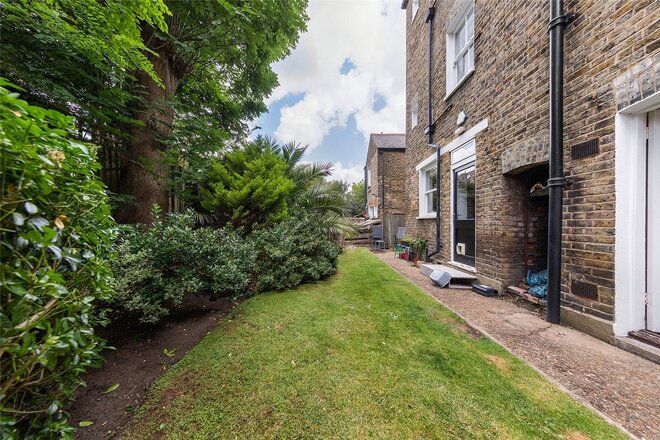
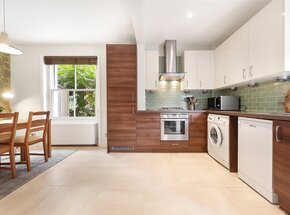
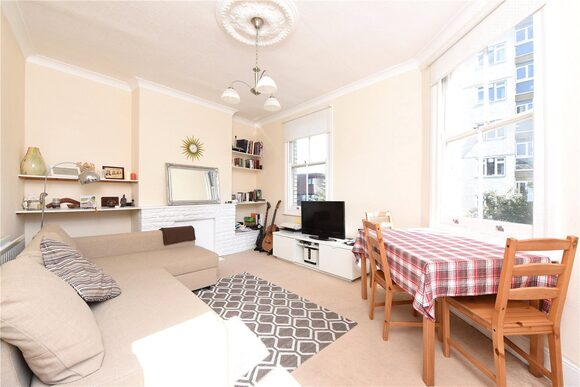
A spacious and well-appointed two bedroom flat with direct access to communal gardens in Putney. Situated in a popular mansion block this ground floor flat benefits from generous proportions throughout. Towards the front of the front of the property is a bright and airy reception room with bay window, wood flooring and high ceilings throughout. There is also a feature fireplace and plantation shutters and built-in shelves. At the rear of the property, and benefiting from direct access to well-maintained communal gardens, there is a large eat-in kitchen with integrated appliances and plenty of space for dining. The west facing communal gardens provide the perfect space to relax in the afternoon and evening. There are two sizeable double bedrooms serviced by a modern bathroom with bath and shower over. Norfolk Mansions is on Santos Road and is within a short walk of East Putney underground, Wandsworth Town and Putney mainline stations. The river Thames taxi service is also nearby along with the green open spaces of Wandsworth Park and the amenities of Putney and Wandsworth.
  • 2
  • 2
  • 1
  • Ref: SOU230202

£635per week (£2,750 per month)

Fees may apply
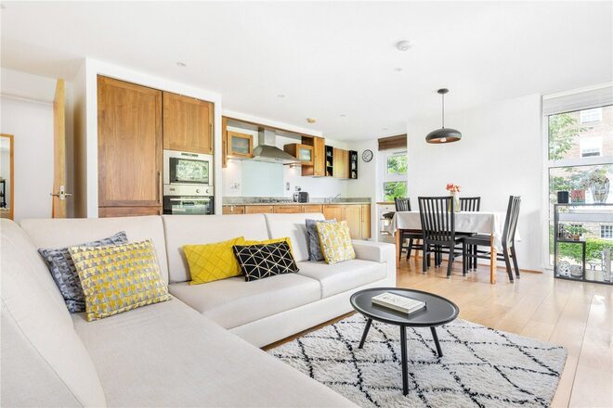
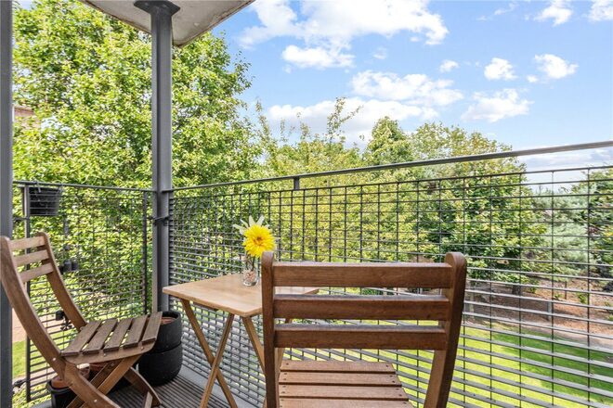
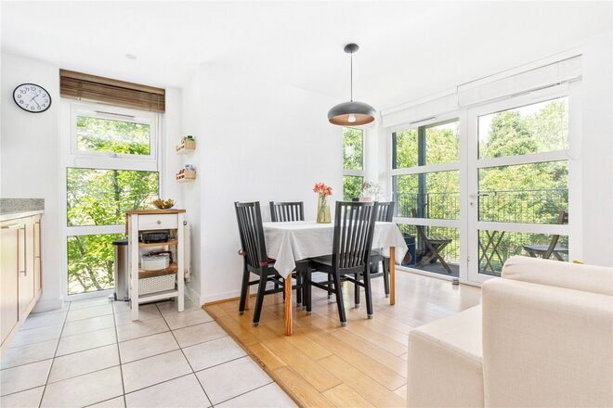
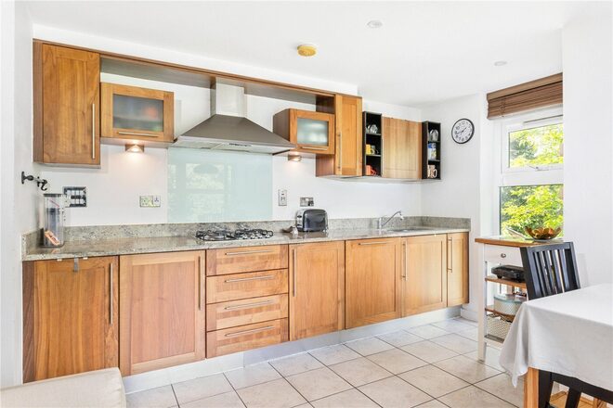
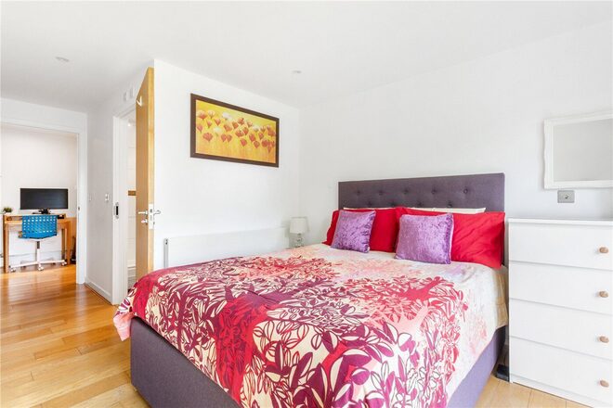
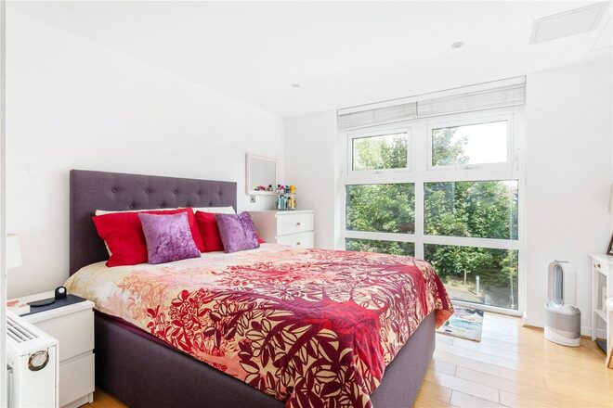
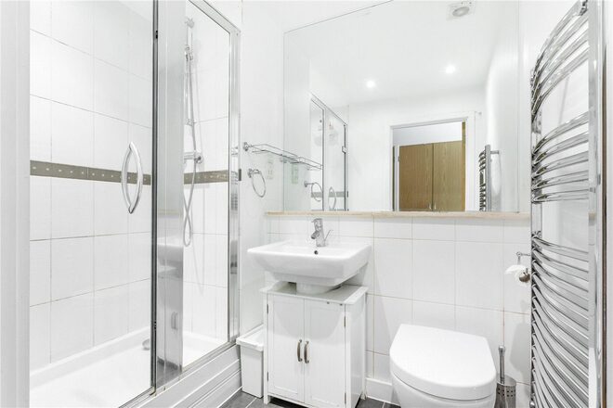
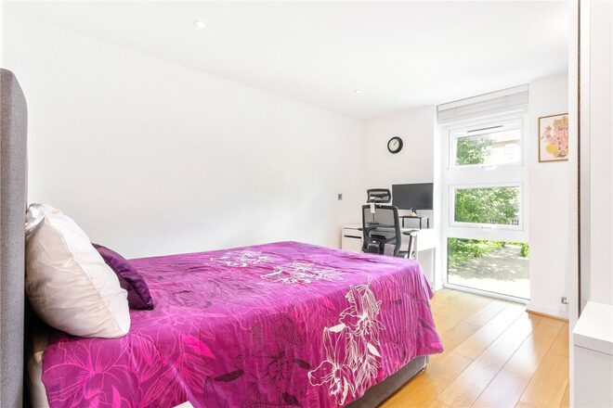
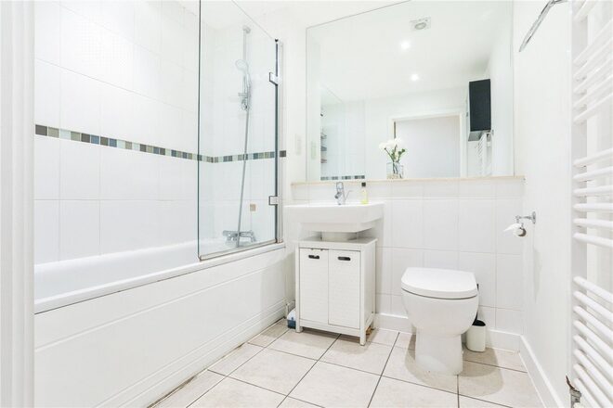
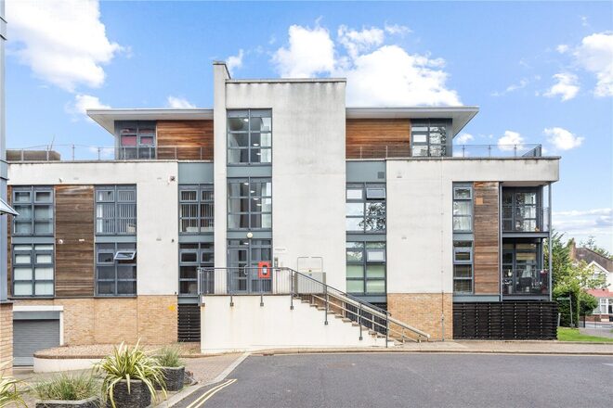
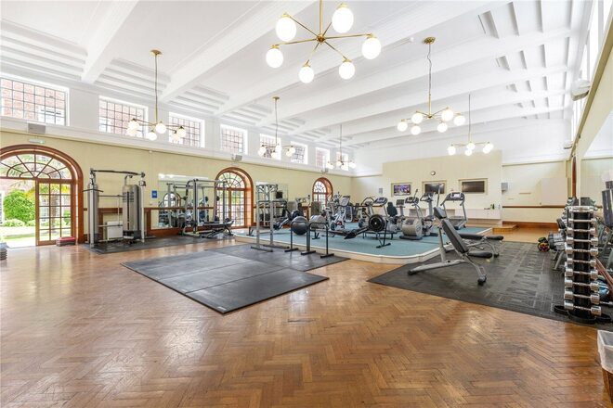
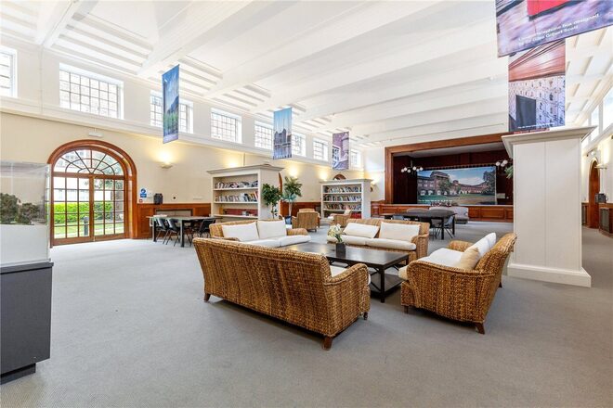
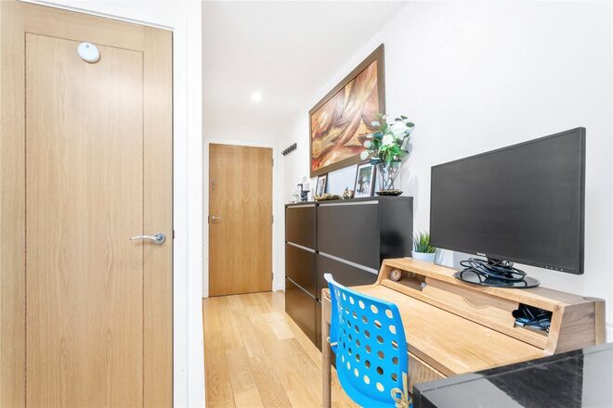
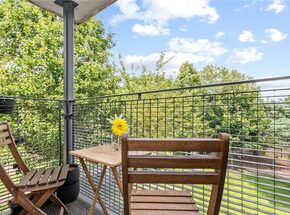
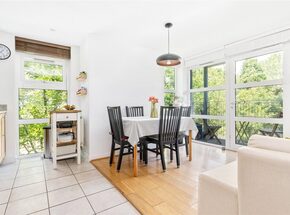
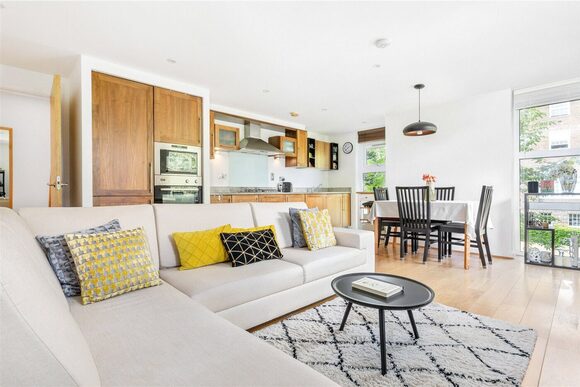
A bright and beautifully presented two bedroom, two bathroom apartment with a balcony in a sought-after development. This spacious and lateral property extends to 864 sq. ft. and benefits from wood flooring throughout. The two bedrooms are both generous sizes and the master bedroom includes built-in wardrobe and an ensuite shower room. There is also a family bathroom with bath and shower over. The dual aspect open-plan kitchen/reception room has an abundance of natural light and provides ample space for both living and dining. Off the reception room is a sunny balcony with views of the communal gardens. The apartment further benefits from a spacious utility cupboard. Included with the property is a secure allocated parking space, access to a communal gym and library and extensive, well-maintained grounds. The development is situated close to central Putney, Wandsworth and Wimbledon, with easy bus links, fast access to the A3 and East Putney underground station only a 10 minute walk away.

More to explore

Properties you may be interested in
Over 100 offices across the UK and abroad

Find my nearest office